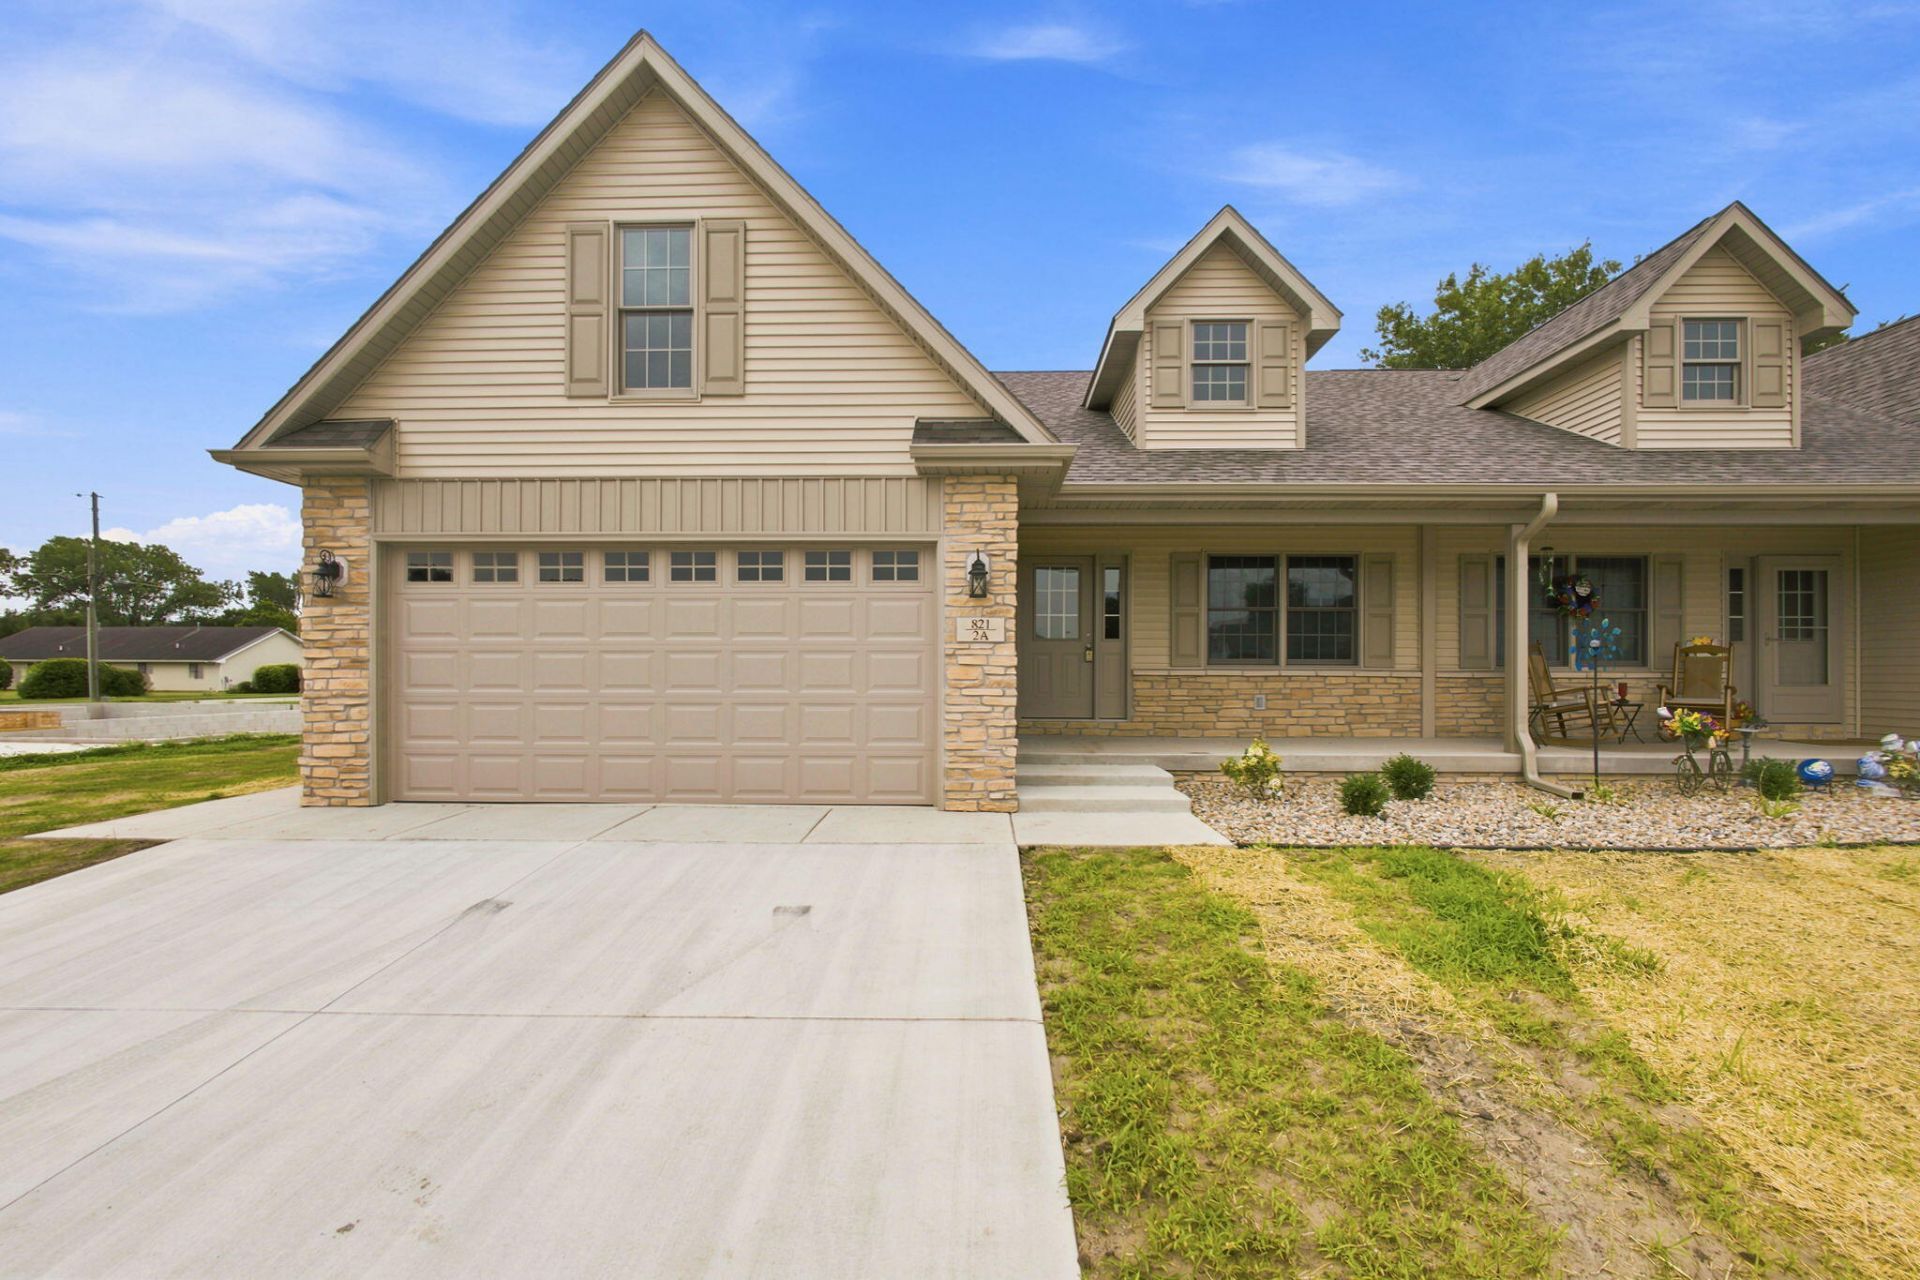

BEDS2
BATHS2 full
SQUARE FEET1,504
MLS#842926
STATUSPending
PROPERTY TYPEResidential - Condominium
SUBDIVISIONHickory Lane Condominiums
SCHOOLKankakee Valley
Property Description
Move-In Ready--BRAND NEW CONSTRUCTION! If you have been dreaming of a maintenance-free lifestyle, it is time to discover Hickory Lane Condos. Designed with entertaining in mind, this sprawling open-concept floor plan makes a spectacular first impression. The heart of the home is a beautiful kitchen featuring premium granite countertops and a full-length breakfast bar that opens completely to the dining area. Bathed in abundant natural light, this space flows effortlessly into a beautiful sunroom, offering tranquil views of the neighborhood pond and fountain, alongside sliding glass door access to your private rear patio. The private primary suite serves as a quiet retreat, complete with a massive walk-in closet and an attached bathroom featuring a 48-inch seated shower. A spacious guest bedroom, a second full bathroom, and a fully finished laundry room round out this highly functional layout. With HOA dues at an incredibly low 150 per month, you can permanently forget about snow removal and lawn care. Kick back, relax, and enjoy brand-new waterfront luxury!
Property Features
Property Type: Residential - Condominium
Garage: 2 car attached
Heating: Forced Air, Natural Gas
Stories: 1.0
Taxes: $0
Year Built: 2026
Amenities
Cathedral Ceiling(s)
Walk-In Closet(s)
Pantry
Open Floorplan
Granite Counters
Entrance Foyer
Rain Gutters
Appliances
None
Feature Descriptions
Association Amenities: Landscaping, Snow Removal, Management, Maintenance Grounds
Association Fee Includes: Maintenance Grounds, Snow Removal
Days on Site: 10
HOA Fee: 150/ Monthly
HOA Y/N: Yes
Lot: Sprinklers In Front
Parking Features: Attached, Garage Faces Front, Driveway, Concrete
Rooms Total: 7
Security Features: Smoke Detector(s)
Sewer: Public Sewer
Utilities: Electricity Connected, Water Connected, Sewer Connected, Natural Gas Connected
Water: Public
Waterfront: Pond
Room Sizes
Living Room: 20.9 x 21.9
Primary Bedroom: 14.2 x 13.3
Bedroom 2: 10.8 x 11.1
Kitchen: 19.4 x 9.6
Laundry: 5.1 x 7.0
Sunroom: 12.5 x 11.2
Foyer: 5.7 x 19.0
Local Schools
School District: Kankakee Valley
Listed By / Shown By
Listed By
Agency Name: Countryside Realty
Agency Phone: (219) 987-7355
Shown By
Agency Title: Key Realty
Agency Phone: 877-539-7589

Estimate Your Payment
Estimated Payment
$ 1,765.03 per month $1,677.56 Principal & Interest $0.00 Property Tax (data not provided by mls) $87.47 Homeowner's Insurance
821 9th Street Sw, Unit 2a | MLS# 842926
This condo located at 821 9th Street Sw, Unit 2a, Demotte, IN 46310 is currently listed for sale with an asking price of $299,900. This property was built in 2026 and has 2 bedrooms and 2 full baths with 1504 sq. ft. 9th Street Sw, Unit 2a is located in the Hickory Lane Condominiums subdivision within the Kankakee Valley school district. Search Hickory Lane Condominiums real estate on www.ikeyrealty.com today.