
BEDS3
BATHS1 full 1 partial
SQUARE FEET1,514
MLS#1879236
STATUSPending
PROPERTY TYPEResidential - Single Family
SCHOOLOak Hills
Property Description
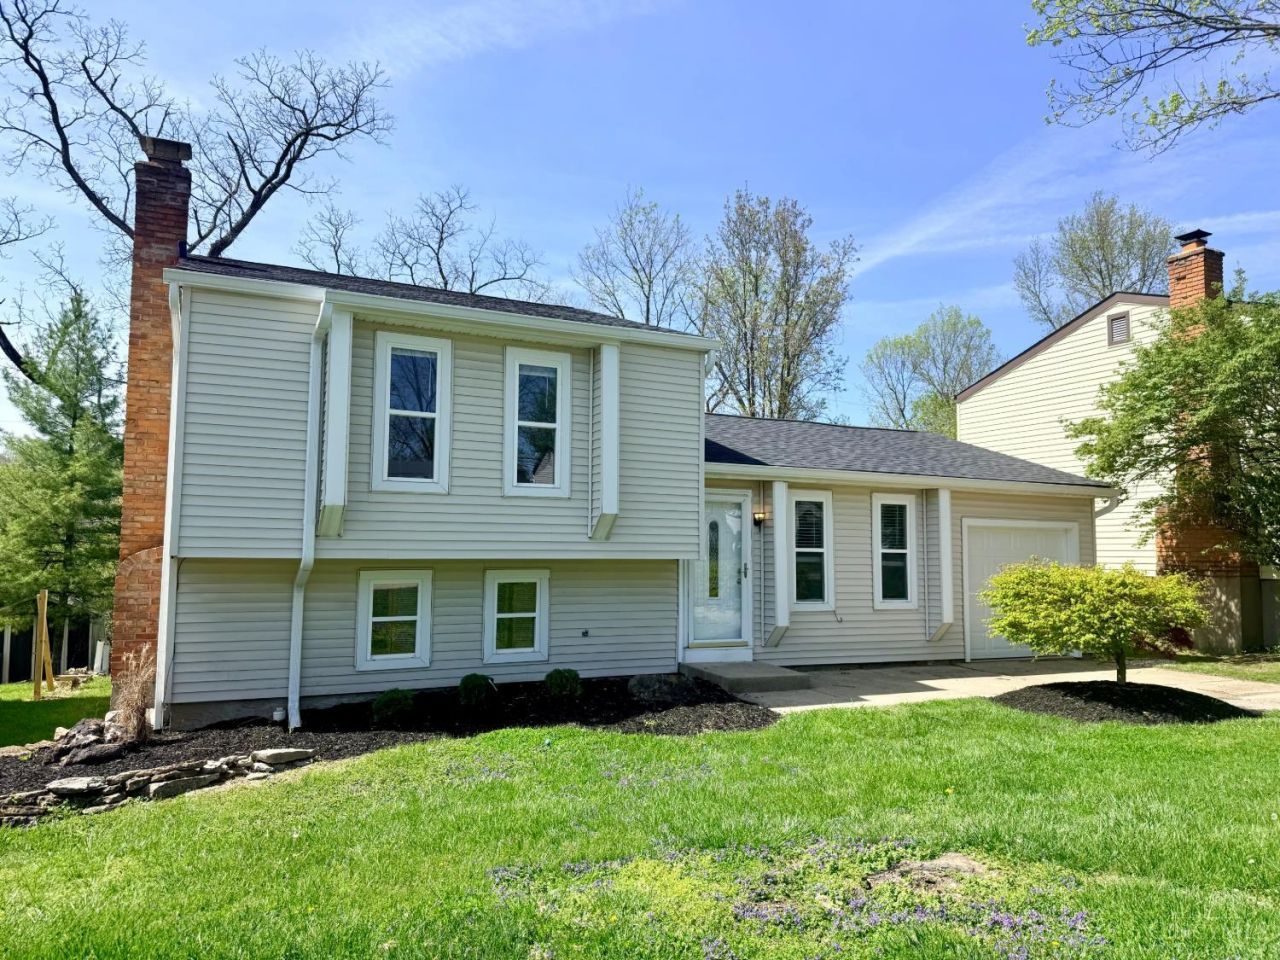
Say Hello to your new address! This move-in ready home features new roof & gutters, fresh flooring throughout, new doors & baseboards and more. Low maintenance, stylish finishes and a prime location, just minutes to Delhi Park, shopping & dining, major highways and Downtown Cincy, make this a must-see! Tucked at the end of a peaceful cul-de-sac, this home is ready for its next chapter.
Property Features
Property Type: Residential - Single Family
Basement: Yes
Basement: Full
Cooling: Central Air
Fireplaces: 1
Garage: 1
Heating: Electric, Forced Air
Home Style: Other
Lot Size: 0.14 Acres
Roof Type: Shingle
Taxes: $3,714
Year Built: 1980
Amenities
Cul de sac
Deck
Feature Descriptions
Appliances: Dishwasher, Oven/Range
Basement Fatures: Finished, Fireplace, WW Carpet
Days on Site: 13
Exterior: Vinyl Siding
Family Room: Bookcases, Wall-to-Wall Carpet, Fireplace
Fireplace Features: Brick, Wood, Inoperable
Foundation: Poured
Garage/Carport: Garage Attached
Gas: None
Kitchen: Eat-In, Walkout, Wood Cabinets, Laminate Floor
Lot Dimensions: 55 x 112
Miscellaneous: 220 Volt, Attic Storage, Ceiling Fan, Recessed Lights
Parcel #: 540-0050-0423-00
Parking: Driveway
Primary Bathroom: Tile Floor, Tub w/Shower
Primary Bedroom: Wall-to-Wall Carpet
Rooms Total: 8
Sewer: Public Sewer
Special View Info: City
Tax Abatement: No
Water: Public
Water Heater: Electric
Window Features: Vinyl
Room Sizes
Primary Bedroom: 1 X 1 Level - 1
Bedroom 2: 1 X 1 Level - 1
Bedroom 3: 1 X 1 Level - 1
Dining Room: 1 X 1 Level - 1
Family Room: 1 X 1 Level - 1
Living Room: 1 X 1 Level - 1
Laundry Room: 1 X 1 Level - 1
Local Schools
School District: Oak Hills
Listed By / Shown By
Listed By
Agency Name: Coldwell Banker Realty
Agent Name: Shelly Zang
Agency Phone: 513-922-9400
Shown By
Agency Title: Key Realty
Agency Phone: 877-539-7589

Estimate Your Payment
Estimated Payment
$ 1,750.83 per month $1,369.90 Principal & Interest $309.50 Property Tax $71.43 Homeowner's Insurance
821 Allenwood Court | MLS# 1879236
This single family home located at 821 Allenwood Court, Delhi Twp, OH 45238 is currently listed for sale with an asking price of $244,900. This property was built in 1980 and has 3 bedrooms and 1 full and 1 partial baths with 1514 sq. ft. Allenwood Court is located within the Oak Hills school district. Search Delhi Twp real estate on www.ikeyrealty.com today.