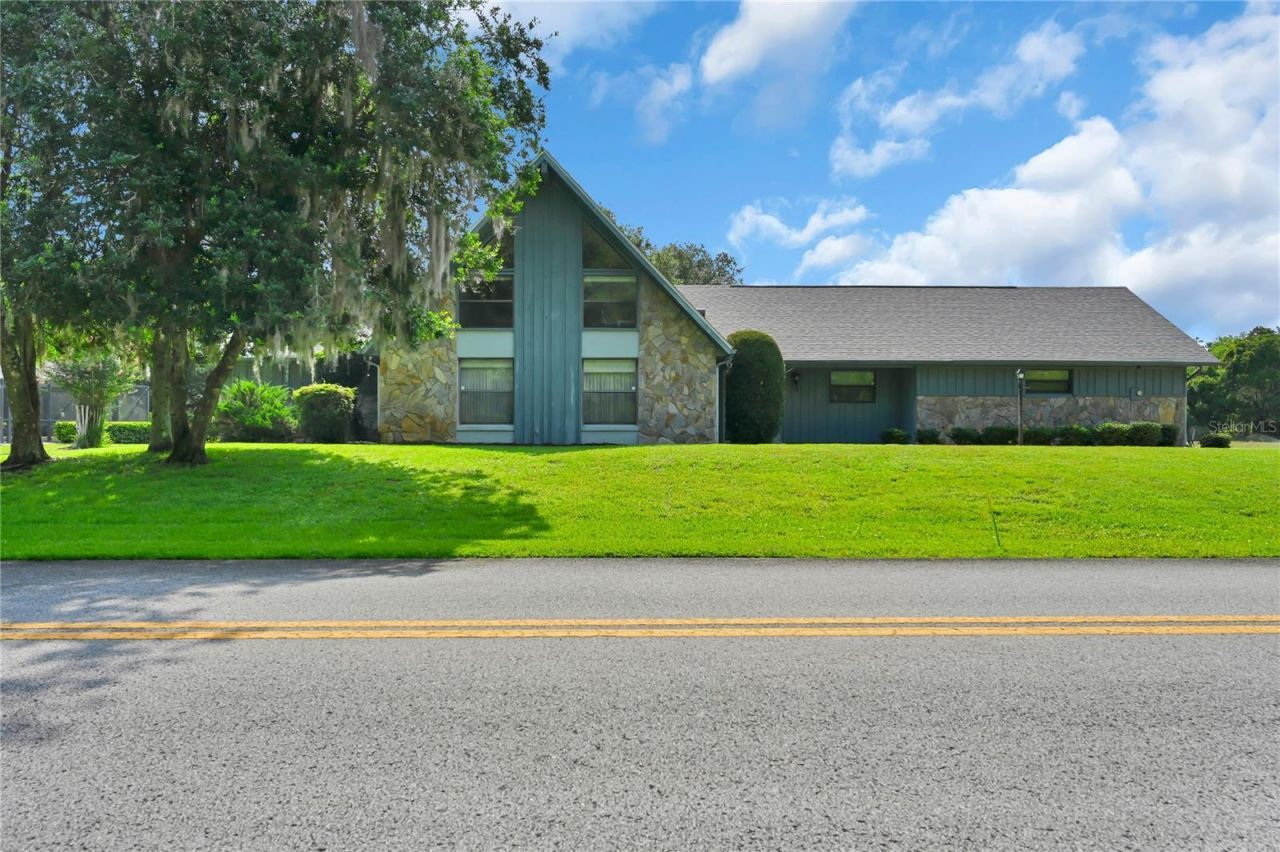

BEDS3
BATHS2 full 2 partial
SQUARE FEET2,106
MLS#G5116709
STATUSActive
PROPERTY TYPEResidential - Single Family
SUBDIVISIONCRYSTAL PARADISE ESTATES
Property Description
A MUST see... A rare find! This spacious charming 1986-built one owner home features three bedrooms and two full baths (a Jack-and-Jill bath shared by two bedrooms and a convenient half bath off the back of the house). The master suite offers two sliding glass doors exiting to the back yard, while the living room impresses with a cathedral ceiling, a beautiful stone wood-burning fireplace, and large windows and sliding doors that fill the space with natural light. A wet bar complements the living area, with a loft area at the back adding versatility. The separate dining room and kitchen with a breakfast nook provide a traditional, functional layout. A dedicated laundry/mudroom and a two-car garage sit on an oversized lot, offering ample storage and outdoor space for entertaining and activities.
Property Features
Property Type: Residential - Single Family
Cooling: Central Air
Garage: 2 car attached
Heating: Central, Electric
Lot Size: 0.52 Acres
Roof Type: Shingle
Taxes: $1,518
Year Built: 1986
Amenities
Cathedral Ceiling(s)
Ceiling Fans(s)
Eat-in Kitchen
High Ceilings
Primary Bedroom Main Floor
Solid Wood Cabinets
Thermostat
Window Treatments
French Doors
Sliding Doors
Feature Descriptions
Appliances: Built-In Oven, Cooktop, Dishwasher, Dryer, Electric Water Heater, Exhaust Fan, Microwave, Refrigerator, Washer
Days on Site: 1
Directions: From Hwy 44 heading west out of Inverness into Crystal River take Dunkenfield south to right onto W Milwe Ln. Take W. Milwe turn right onto N McGowen Ave follow to W Golf Club St and turn left. Follow W Golf Club St to N Golf Course Dr and house will be o
Exterior: Block, Concrete, HardiPlank Type, Stone, Wood Siding
Fireplace: Living Room, Wood Burning
Fireplace Y/N: Yes
Flood Zone Code: AE
Flooring: Carpet, Tile
Foundation: Slab
Home Warranty Y/N: No
Listing Terms: Cash, Conventional, FHA, VA Loan
Lot Dimensions: 0.52
Other Equipment: Irrigation Equipment
Ownership: Fee Simple
Property Attached Y/N: No
Property Sub-Type: Single Family Residence
Sewer: Public Sewer
Showing Instructions: Supra Lock Box, Appointment Only, ShowingTime
Special Sale Provisions: None
Utilities: Cable Connected, Electricity Connected, Sewer Connected, Water Connected
Water: None
Water Access Y/N: No
Zoning: LDR
Local Schools
High School: Crystal River High School
Middle School: Crystal River Middle School
Elementary School: Crystal River Primary School
Listed By / Shown By
Listed By
Agency Name: HOMESTEAD REAL ESTATE LLC
Agency Contact: 321-689-6508
Shown By
Agency Title: Key Realty
Agency Phone: 877-539-7589

Estimate Your Payment
Estimated Payment
$ 2,180.50 per month $1,952.21 Principal & Interest $126.50 Property Tax $101.79 Homeowner's Insurance
821 N Golf Course Drive | MLS# G5116709
This single family home located at 821 N Golf Course Drive , Crystal River, FL 34429 is currently listed for sale with an asking price of $349,000. This property was built in 1986 and has 3 bedrooms and 2 full and 2 partial baths with 2106 sq. ft. N Golf Course Drive is located in the CRYSTAL PARADISE ESTATES subdivision. Search CRYSTAL PARADISE ESTATES real estate on www.ikeyrealty.com today.