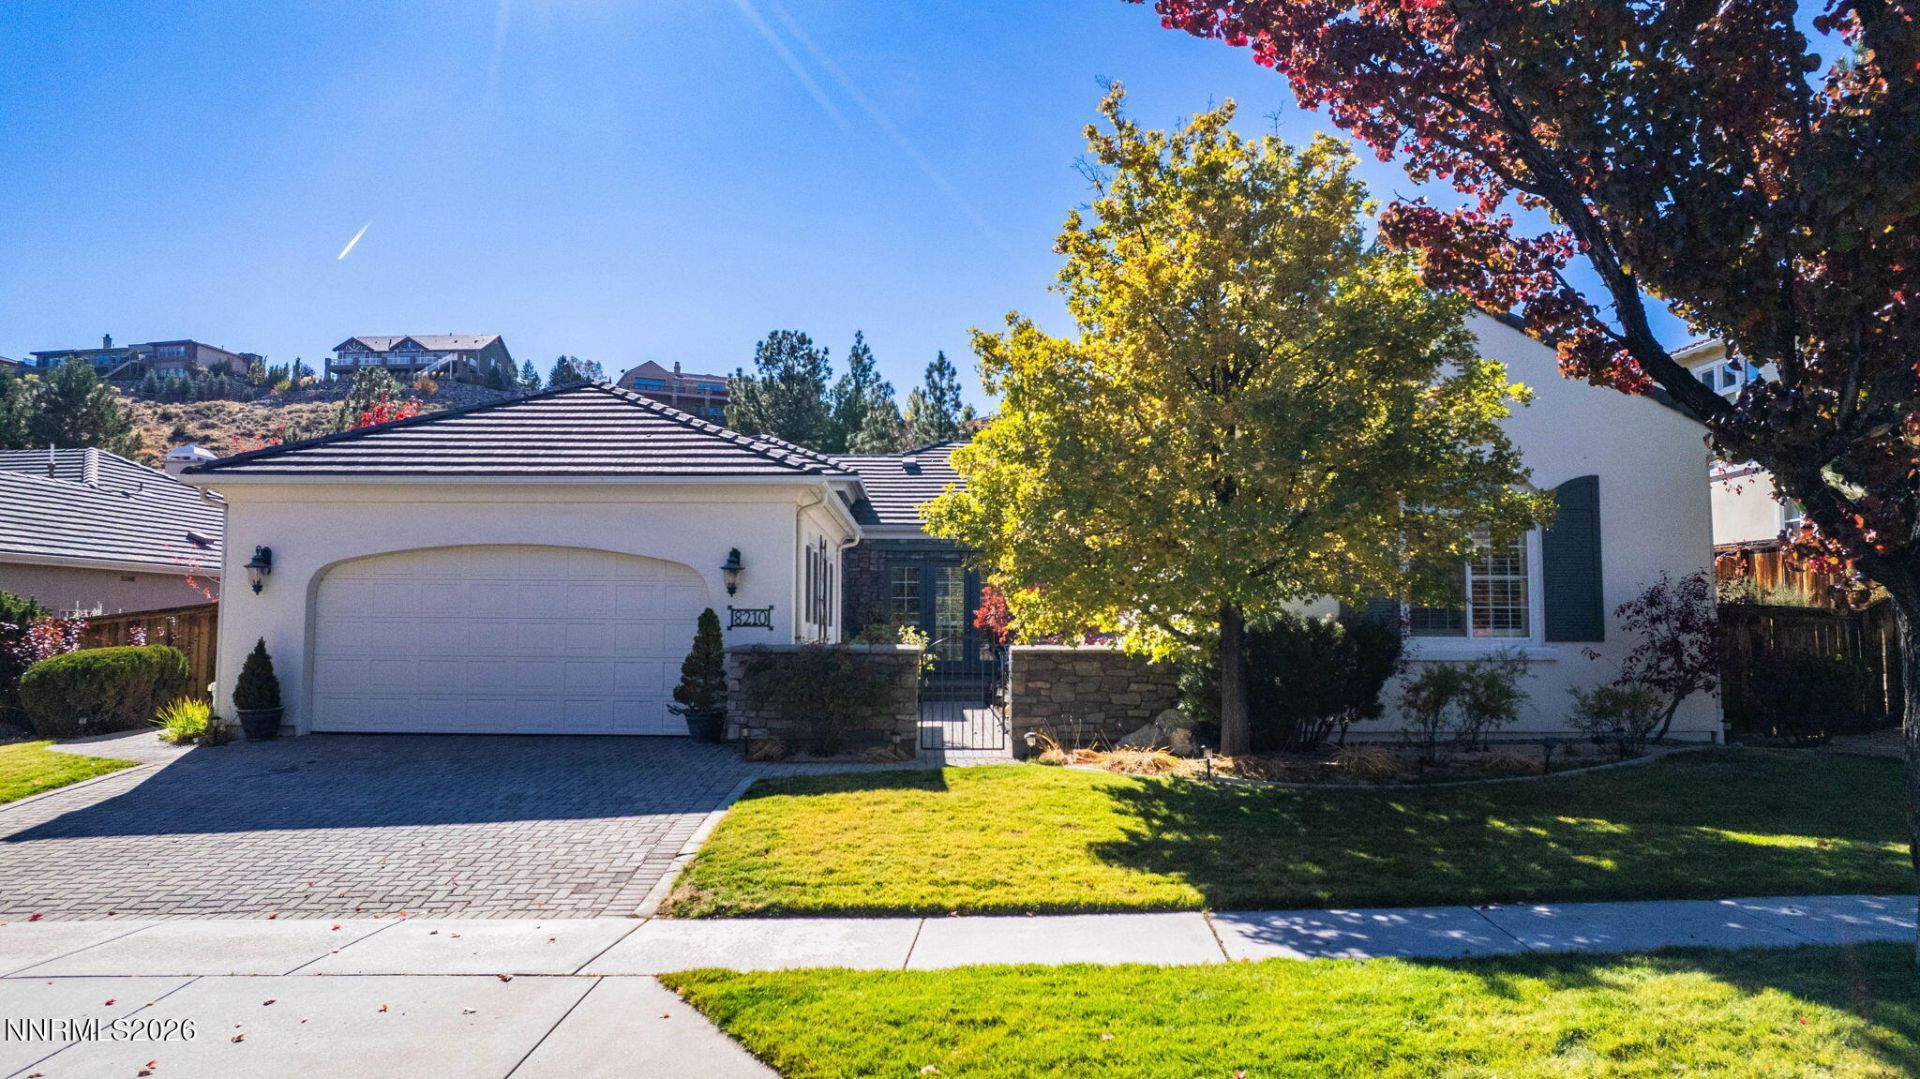

BEDS3
BATHS2 full 1 partial
SQUARE FEET2,593
MLS#260014115
STATUSActive
PROPERTY TYPEResidential - Single Family
SUBDIVISIONWillow Ranch Phase 1 @ Somersett
Property Description
Your Own Secret Garden Retreat Awaits!From the moment you enter through the gate, you'll discover a beautifully landscaped private courtyard that feels like your very own secret garden. Winding paver pathways lead you through lush greenery, inviting sitting areas, and two separate entrances into the main home, creating a peaceful, almost Zen-like atmosphere.Offering 2,593 square feet, this thoughtfully designed three-bedroom home features wide hallways, a functional Jack-and-Jill bathroom connecting the secondary bedrooms, and a spacious primary suite complete with dual sinks, a soaking tub, and an open tiled shower. Large walk in closet ! The inviting living room features a cozy fireplace and sliding glass doors that seamlessly connect indoor and outdoor living. A formal dining room provides the perfect setting for gatherings, while the beautifully appointed kitchen offers generous cabinetry, granite countertops, double oven, stainless steel appliances, and a center island.Step outside to discover a covered patio, mature landscaping, and charming paver walkways leading to multiple outdoor sitting areas. The peaceful backyard opens to natural open space, where deer can often be spotted resting near the seasonal creek, creating a tranquil setting to enjoy Northern Nevada's beautiful seasons.Additional highlights include a tandem two-car garage with epoxy flooring, rain gutters, and a truly move-in-ready interior. Enjoy neighborhood amenities including a clubhouse, swimming pool, and recreation room.More than just a home, this is your own private retreat, where thoughtful design, natural beauty, and everyday comfort come together.
Property Features
Property Type: Residential - Single Family
Cooling: Central Air
Fireplaces: 1
Garage: 2 car attached
Heating: Forced Air, Natural Gas
Lot Size: 0.29 Acres
Roof Type: Tile
Stories: 1.0
Taxes: $5,707
Year Built: 2003
Amenities
Roll In Shower
Pantry
Walk-In Closet(s)
Entrance Foyer
None
Rain Gutters
Feature Descriptions
Additional Rooms: Entrance Foyer
City Limits: Yes
Construction Type: Site/Stick-Built
Cooling Y/N: Yes
Days on Site: 1
Dining: Great Room
Exterior: Stucco
Family Room: Great Room
Fencing: Back Yard
Fireplace: Gas, Family Room
Fireplace Y/N: Yes
Flooring: Ceramic Tile, Luxury Vinyl
Foundation: Crawl Space
Heating Y/N: Yes
HOA Amenities: Clubhouse, Fitness Center, Golf Course, Pool, Recreation Room, Spa/Hot Tub, Tennis Court(s), Parking
HOA Fee: $203/MonthlyAppliances:
HOA Y/N: Yes
Kitchen: Built-In Dishwasher, Built-In Double Oven, Built-In Microwave, Disposal, Pantry
Laundry Features: In Hall, Sink, Cabinets
Living Room: Great Room
Lot Features: Landscaped, Level, Sprinklers In Front, Sprinklers In Rear
Master Bedroom: Bathtub, Double Sinks, Shower Stall, Walk-In Closet(s)
OtherStructures: None
Parcel #: 232-122-01
Parking: Attached, Garage
Patio/Porch: Patio, Covered
Road Frontage: Public
Road Responsibility: Public Maintained Road
Security Features: None
Sewer: Public Sewer
Special View Info: Mountain(s), Trees/Woods
Sprinklers: Automatic, Front, Rear
SQFT Living: 2593
Utilities: Electricity Connected, Natural Gas Available, Natural Gas Connected, Sewer Available, Sewer Connected, Water Connected, Internet Available, Water Meter Installed
Water: Public
Water Rights Y/N: No
Window Features: Blinds, Double Pane Windows
Local Schools
High School: McQueen
Middle School: Billinghurst
Elementary School: Westergard
Listed By / Shown By
Listed By
Agency Name: Dickson Realty - Gardnerville
Agent Name: Mary Thomas
Agency Phone: 775-392-3774
Agent Phone: 775-682-1973
Shown By
Agency Title: Key Realty
Agency Phone: 877-539-7589

Estimate Your Payment
Estimated Payment
$ 6,655.24 per month $5,873.40 Principal & Interest $475.58 Property Tax $306.25 Homeowner's Insurance
8210 Willow Ranch Trail | MLS# 260014115
This single family home located at 8210 Willow Ranch Trail, Reno, NV 89523 is currently listed for sale with an asking price of $1,050,000. This property was built in 2003 and has 3 bedrooms and 2 full and 1 partial baths with 2593 sq. ft. Willow Ranch Trail is located in the Willow Ranch Phase 1 @ Somersett subdivision. Search Willow Ranch Phase 1 @ Somersett real estate on www.ikeyrealty.com today.