
BEDS2
BATHS2 full
SQUARE FEET1,603
MLS#12763784
STATUSActive
PROPERTY TYPEResidential - Townhouse
SUBDIVISIONSpinney Run
SCHOOLDistrict 121
Property Description
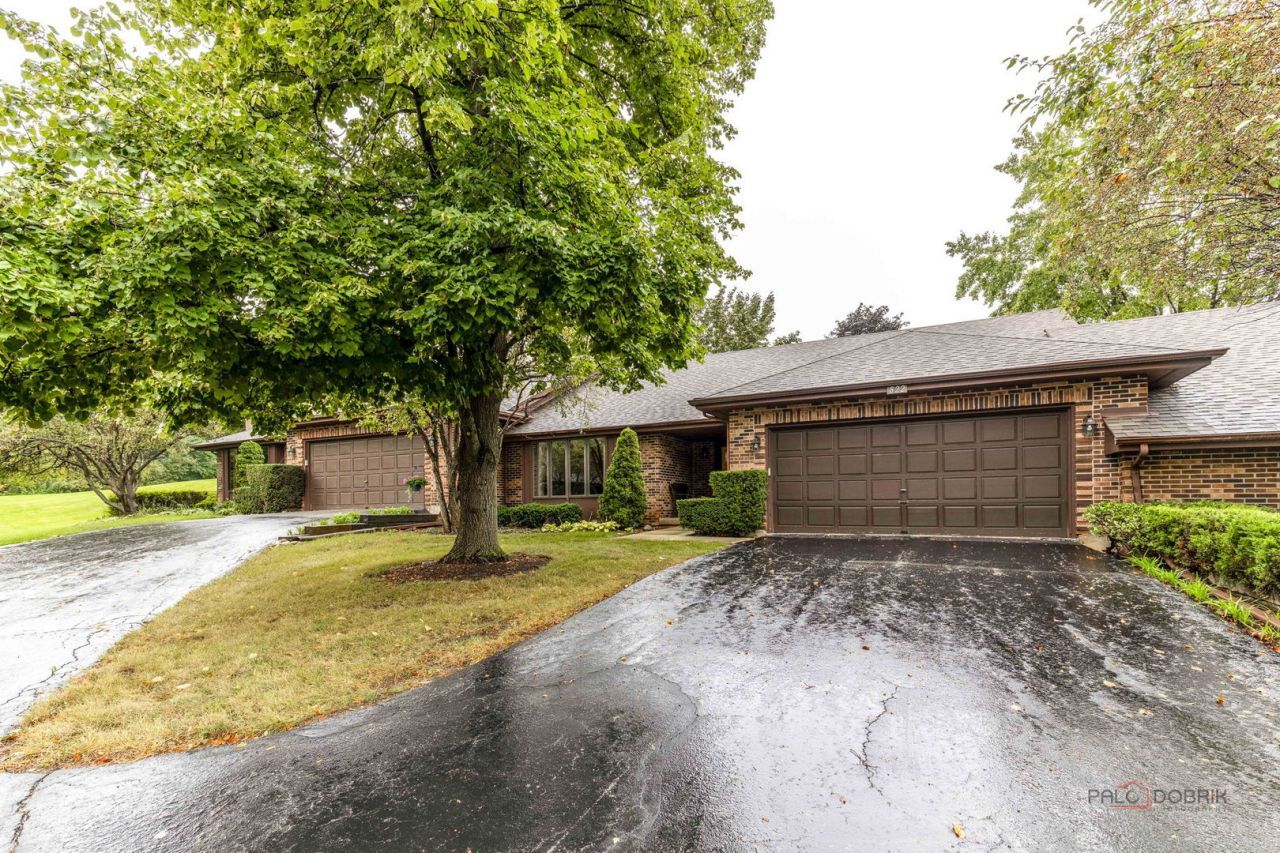
Your search ends here! This spacious ranch-style townhome offers convenient one-level living, a generous layout, and beautiful views of the surrounding mature landscaping. Step inside to a welcoming foyer with hardwood flooring leading to the expansive living room, highlighted by a striking floor-to-ceiling stone fireplace and an abundance of natural light. The adjoining dining area provides direct access to the large deck, creating an easy transition to outdoor living. The kitchen features abundant cabinetry and counter space, granite countertops, recessed lighting, a skylight, ceiling fan, and room for a table. A separate main-level laundry room offers additional cabinetry and storage. The spacious primary bedroom features its own access to the deck, a large walk-in closet, and a private bath with a dual-sink vanity and separate shower area. A second bedroom and additional full bath provide flexibility for guests, an office, or additional living space. Outside, enjoy the expansive deck overlooking mature trees, landscaping, and green space. Additional highlights include a newer furnace and central air conditioner, an attached 2-car garage, and a convenient Gurnee location close to highway access, restaurants, shopping, forest preserves, and other area amenities. Floor plans in photos. Schedule a showing today.
Property Features
Property Type: Residential - Townhouse
Basement: Crawl Space
Cooling: Central Air
Fireplaces: 1
Garage: 2
Heating: Natural Gas, Forced Air
Lot Size: COMMON
Roof Type: Asphalt
Stories: 1.0
Taxes: $3,771
Year Built: 1986
Amenities
1st Floor Bedroom
1st Floor Full Bath
Feature Descriptions
Additional rooms: Foyer, Walk In Closet
Appliances: Range, Microwave, Dishwasher, Refrigerator, Washer, Dryer
Association Includes: Exterior Maintenance, Lawn Care, Snow Removal
Dining Room: Combined w/ LivRm
Exterior: Brick
Fireplace Location(s): Living Room
HOA Fee: 1033/ Quarterly
Laundry: Main Level, In Unit
Lot Dimensions: COMMON
Other Equipment: Ceiling Fan(s)
Parcel#: 07273010130000
Parking: Asphalt, Garage Door Opener, Yes, Attached, Garage
Pet Allowed: Number Limit
Sewer: Public Sewer
Total Rooms: 5
Township: Warren
Water: Public
Room Sizes
Foyer: 15X7
Walk In Closet: 6X5
Bedroom 2: 16X15
Dining Room: 12X12
Kitchen: 16X11
Laundry: 9X9
Living Room: 19X16
Primary Bedroom: 17X12
Local Schools
High School: Warren Township High School
School District: District 121
Listed By / Shown By
Listed By
Agency Name: RE/MAX Plaza
Agency Phone: 847-596-6100
Shown By
Agency Title: Key Realty
Agency Phone: 877-539-7589

Estimate Your Payment
Estimated Payment
$ 2,844.38 per month $2,404.74 Principal & Interest $314.25 Property Tax $125.39 Homeowner's Insurance
822 Brian Court | MLS# 12763784
This townhouse located at 822 Brian Court, Gurnee, IL 60031 is currently listed for sale with an asking price of $429,900. This property was built in 1986 and has 2 bedrooms and 2 full baths with 1603 sq. ft. Brian Court is located in the Spinney Run subdivision within the District 121 school district. Search Spinney Run real estate on www.ikeyrealty.com today.