
BEDS4
BATHS2 full
SQUARE FEET1,350
MLS#5211183
STATUSPending
PROPERTY TYPEResidential - Single Family
SUBDIVISIONLuray Heights Add
SCHOOLAshland City
Property Description
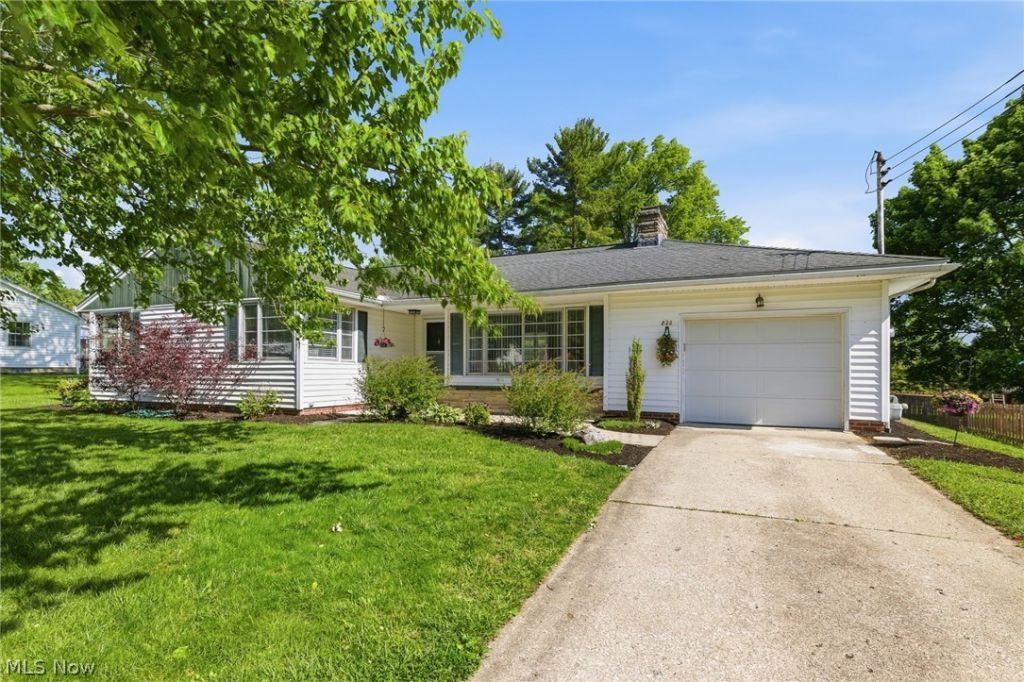
MOVE IN READY! This ranch home will steal your heart from the moment you walk up to the front door. Fresh and manicured landscaping, a large backyard full of potential for entertaining, and undeniable curb appeal. Once you're inside, it just keeps getting better. Every corner of this home has been thoughtfully laid out, including a primary bedroom on main floor, and spacious additional bedrooms on both levels! A beautiful, brand new full bathroom has just been added to the partially finished basement, where even more spacious living area exists; A second living room, bar area, and a private bedroom. Central air, public utilities, and located close to schools, shopping and dining. Homes in this neighborhood do not last long! Don't miss your chance to claim this gem before it's gone; schedule your showing today!
Property Features
Property Type: Residential - Single Family
Basement: Yes
Basement: Full, Interior Entry, Concrete, Partially Finished, Bath/Stubbed, Walk-Up Access
Cooling: Central Air
Fireplaces: 1
Garage: 1 car attached
Heating: Forced Air, Gas
Home Style: Ranch
Lot Size: 0.37 Acres
Roof Type: Shingle
Stories: 1.0
Taxes: $1,798 / year
Year Built: 1956
Amenities
Bookcases
Built-in Features
Eat-in Kitchen
Kitchen Island
Feature Descriptions
Appliances: Dryer, Dishwasher, Microwave, Range, Refrigerator, Washer
Days on Site: 9
Exterior: Vinyl Siding
Fireplace: Living Room, Wood Burning
Laundry: In Basement
Lot: < 1/2 Acre, Back Yard, Front Yard, Landscaped
Parcel#: P44-033-0-0038-00
Parking: Attached, Concrete, Driveway, Garage Faces Front, Garage, Garage Door Opener, Private
Patio/Porch: Patio
Security: Smoke Detector(s)
Sewer: Public Sewer
View: Neighborhood
Water: Public
Room Sizes
Bedroom: 10 X 13 Level - First
Dining Room: 7 X 9 Level - First
Bedroom: 11 X 11 Level - First
Kitchen: 13 X 9 Level - First
Living Room: 22 X 12 Level - First
Primary Bedroom: 14 X 11 Level - First
Sunroom: 15 X 10 Level - First
Bedroom: 12 X 11 Level - Lower
Local Schools
School District: Ashland City
Listed By / Shown By
Listed By
Agency Name: Coldwell Banker Ward RE
Agency Contact: 419-281-2000, cbwardmarketing@gmail.com
Shown By
Agency Title: Key Realty
Agency Phone: 877-539-7589

Estimate Your Payment
Estimated Payment
$ 1,856.01 per month $1,621.62 Principal & Interest $149.83 Property Tax $84.55 Homeowner's Insurance
822 Hoover Drive | MLS# 5211183
This single family home located at 822 Hoover Drive, Ashland, OH 44805 is currently listed for sale with an asking price of $289,900. This property was built in 1956 and has 4 bedrooms and 2 full baths with 1350 sq. ft. Hoover Drive is located in the Luray Heights Add subdivision within the Ashland City school district. Search Luray Heights Add real estate on www.ikeyrealty.com today.