
BEDS5
BATHS2 full 1 partial
SQUARE FEET2,903
MLS#842146
STATUSActive
PROPERTY TYPEResidential - Single Family
SUBDIVISIONSpring Dale 3rd Add
SCHOOLHobart
Property Description
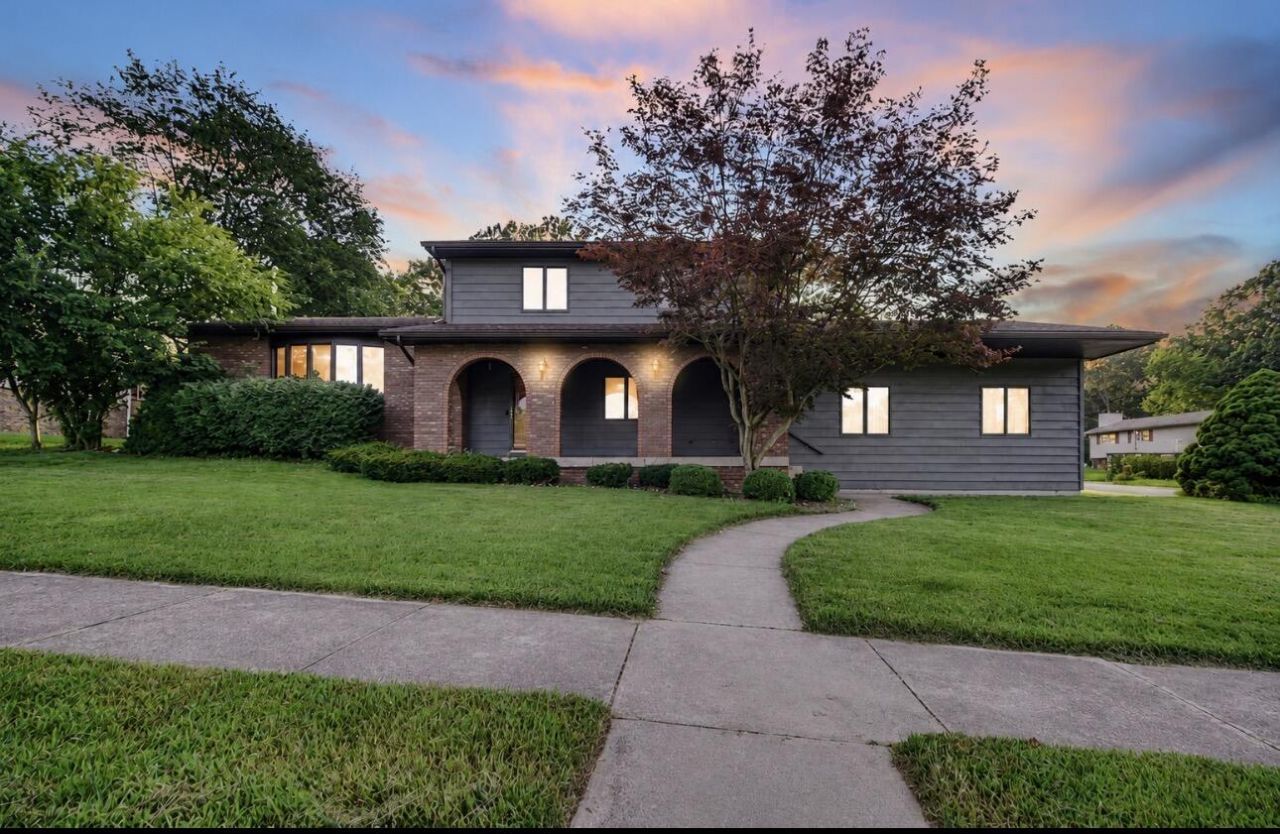
Welcome to this beautifully updated 5BR, 3BA tri-level in the desirable Hobart School District. Fresh paint, new lighting, new flooring and carpet, plus numerous modern updates. Covered front porch welcomes you into a bright living room with oversized bay windows. Updated kitchen boasts new cabinetry, quartz counters, stainless steel appliances and adjoining dining area with sliding doors to a 14' x 12' deck overlooking the backyard. Upper level includes three roomy bedrooms with hardwoods in the primary, walk-in closet and private 3/4 bath; two additional bedrooms share an updated full bath. Lower level offers an oversized family room, a fourth bedroom, a half bath and a large fifth bedroom with ample closet space. Finished basement adds a sizable rec room, laundry and expansive utility/storage area. Attached 2-car garage and abundant storage. Located in Hobart's golf-cart community with nearby parks, schools, shopping, dining and easy highway access. Move-in ready -- schedule your private showing today.
Property Features
Property Type: Residential - Single Family
Garage: 2
Heating: Forced Air
Lot Size: 0.23 Acres
Taxes: $2,716
Year Built: 1977
Amenities
Ceiling Fan(s)
Country Kitchen
Walk-In Closet(s)
Stone Counters
Recessed Lighting
His and Hers Closets
Granite Counters
Appliances
Dryer
Washer
Stainless Steel Appliance(s)
Microwave
Gas Water Heater
Gas Range
Dishwasher
Feature Descriptions
Days on Site: 3
Lot: Landscaped, Rectangular Lot
Parking Features: Driveway, Garage Faces Side
Rooms Total: 12
Sewer: Public Sewer
Water: Public
Room Sizes
Kitchen: 20.0 x 11.37
Living Room: 23.5 x 14.0
Family Room: 27.0 x 15.5
Foyer: 10.0 x 6.5
Primary Bedroom: 14.0 x 13.0
Bedroom 2: 14.5 x 14.5
Bedroom 3: 13.5 x 12.0
Bedroom 4: 11.5 x 10.0
Bedroom 5: 20.0 x 10.0
Bonus Room: 22.0 x 17.0
Laundry: 9.0 x 7.0
Utility Room: 27.0 x 26.0
Local Schools
High School: Hobart High School
Middle School: Hobart Middle School
Elementary School: Liberty Elementary School
School District: Hobart
Listed By / Shown By
Listed By
Agency Name: Ellsbury Group
Agency Phone: (219) 200-5133
Shown By
Agency Title: Key Realty
Agency Phone: 877-539-7589

Estimate Your Payment
Estimated Payment
$ 2,574.60 per month $2,231.89 Principal & Interest $226.33 Property Tax $116.38 Homeowner's Insurance
822 Luther Drive | MLS# 842146
This single family home located at 822 Luther Drive , Hobart, IN 46342 is currently listed for sale with an asking price of $399,000. This property was built in 1977 and has 5 bedrooms and 2 full and 1 partial baths with 2903 sq. ft. Luther Drive is located in the Spring Dale 3rd Add subdivision within the Hobart school district. Search Spring Dale 3rd Add real estate on www.ikeyrealty.com today.