
BEDS4
BATHS3 full
SQUARE FEET2,383
MLS#O6434675
STATUSActive
PROPERTY TYPEResidential - Single Family
SUBDIVISIONCITRUS PARK PLACE
Property Description
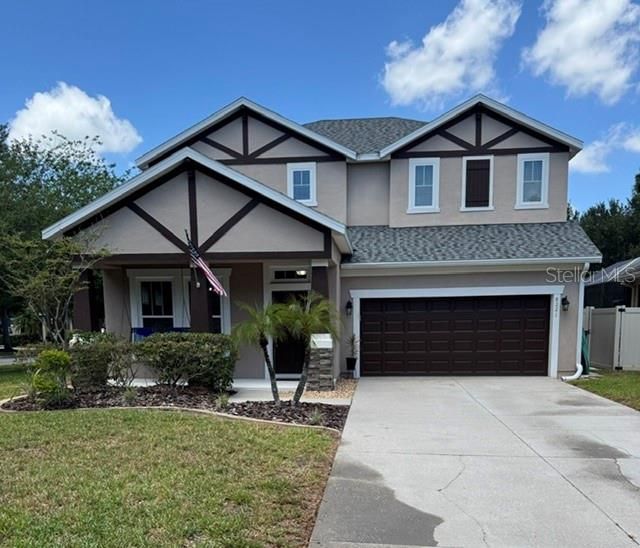
Don't miss out on this stunning 4-bed, 3-bath Craftsman-style home built in 2010 and updated in 2024! Built by Ashton Woods, this gem offers a tranquil retreat but has great proximity to everything! Walking access to the Upper Tampa Bay Trail, quick access to the Veterans Parkway, 1/ 4 mile from top-rated schools, Citrus Park Mall, and a short 13-mile drive into Tampa and the airport! Enjoy the calm serenity of suburban lifestyle while being only minutes away from all the attractions in the area! This custom home has it all with an outdoor shower, water softener, patio, screened lanai with tri-fold sliding door, raised bed garden, oversized soaker tub, crown molding, surround sound movie theatre room, plenty of off-street parking, and so many more upgraded features! If all that wasn't enough, the current owners put a brand new roof on the home in 2024!
Property Features
Property Type: Residential - Single Family
Cooling: Central Air
Fenced: Yes
Garage: 2 car attached
Heating: Central
Lot Size: 0.19 Acres
Roof Type: Shingle
Stories: 2.0
Taxes: $987
Year Built: 2010
Amenities
Ceiling Fans(s)
Crown Molding
High Ceilings
Kitchen/Family Room Combo
Open Floorplan
Solid Wood Cabinets
Split Bedroom
Tray Ceiling(s)
Walk-In Closet(s)
Sidewalk
Sliding Doors
Feature Descriptions
Additional Rooms: Formal Dining Room Separate, Great Room, Inside Utility, Loft
Appliances: Dishwasher, Disposal, Electric Water Heater, Microwave, Range, Water Softener
Community Features: Deed Restrictions, Sidewalks
Directions: FL-589 Toll N to exit 10 for Ehrlich Rd, keep L at the fork, follow signs for Gunn Hwy, L onto CR 82/Ehrlich Rd, Rt onto CR 587/County Rd 582, R onto Peterson Rd, R onto Rails Rd, R onto Nectar Ridge Ct
Exterior: Block
Fencing: Fenced
Flood Zone Code: X
Flooring: Carpet, Tile, Wood
Foundation: Slab
HOA Fee: 220/ Quarterly
HOA Y/N: Yes
Home Warranty Y/N: No
Listing Terms: Cash, Conventional, FHA, VA Loan
Lot Dimensions: 0.19
Other Equipment: Irrigation Equipment
Ownership: Fee Simple
Parking: Driveway
Parking Notes: Driveway
Patio/Porch: Covered, Deck, Enclosed, Front Porch, Screened
Pets Allowed: Yes
Property Attached Y/N: No
Property Sub-Type: Single Family Residence
Security: Smoke Detector(s)
Sewer: Public Sewer
Showing Instructions: Call Owner, Call Seller Direct, See Remarks
Special Sale Provisions: None
Utilities: Electricity Connected, Sewer Connected, Water Connected
Water: Public
Water Access Y/N: No
Windows: Blinds, Rods
Zoning: CPV-F-1
Room Sizes
Primary Bedroom: 14x15
Bedroom 2: 11x11
Bedroom 3: 10x11
Bedroom 4: 10x11
Great Room: 16x16
Dining Room: 12x12
Kitchen: 12x12
Balcony/Porch/Lanai: 10x17
Listed By / Shown By
Listed By
Agency Name: CHEVON EATON
Agency Contact: 321-210-4633
Shown By
Agency Title: Key Realty
Agency Phone: 877-539-7589

Estimate Your Payment
Estimated Payment
$ 3,607.59 per month $3,350.64 Principal & Interest $82.25 Property Tax $174.71 Homeowner's Insurance
8221 Nectar Ridge Court | MLS# O6434675
This single family home located at 8221 Nectar Ridge Court , Odessa, FL 33556 is currently listed for sale with an asking price of $599,000. This property was built in 2010 and has 4 bedrooms and 3 full baths with 2383 sq. ft. Nectar Ridge Court is located in the CITRUS PARK PLACE subdivision. Search CITRUS PARK PLACE real estate on www.ikeyrealty.com today.