
BEDS3
BATHS2 full
SQUARE FEET1,344
MLS#26021016
STATUSPending
PROPERTY TYPEResidential - Single Family
SCHOOLPennfield
Property Description
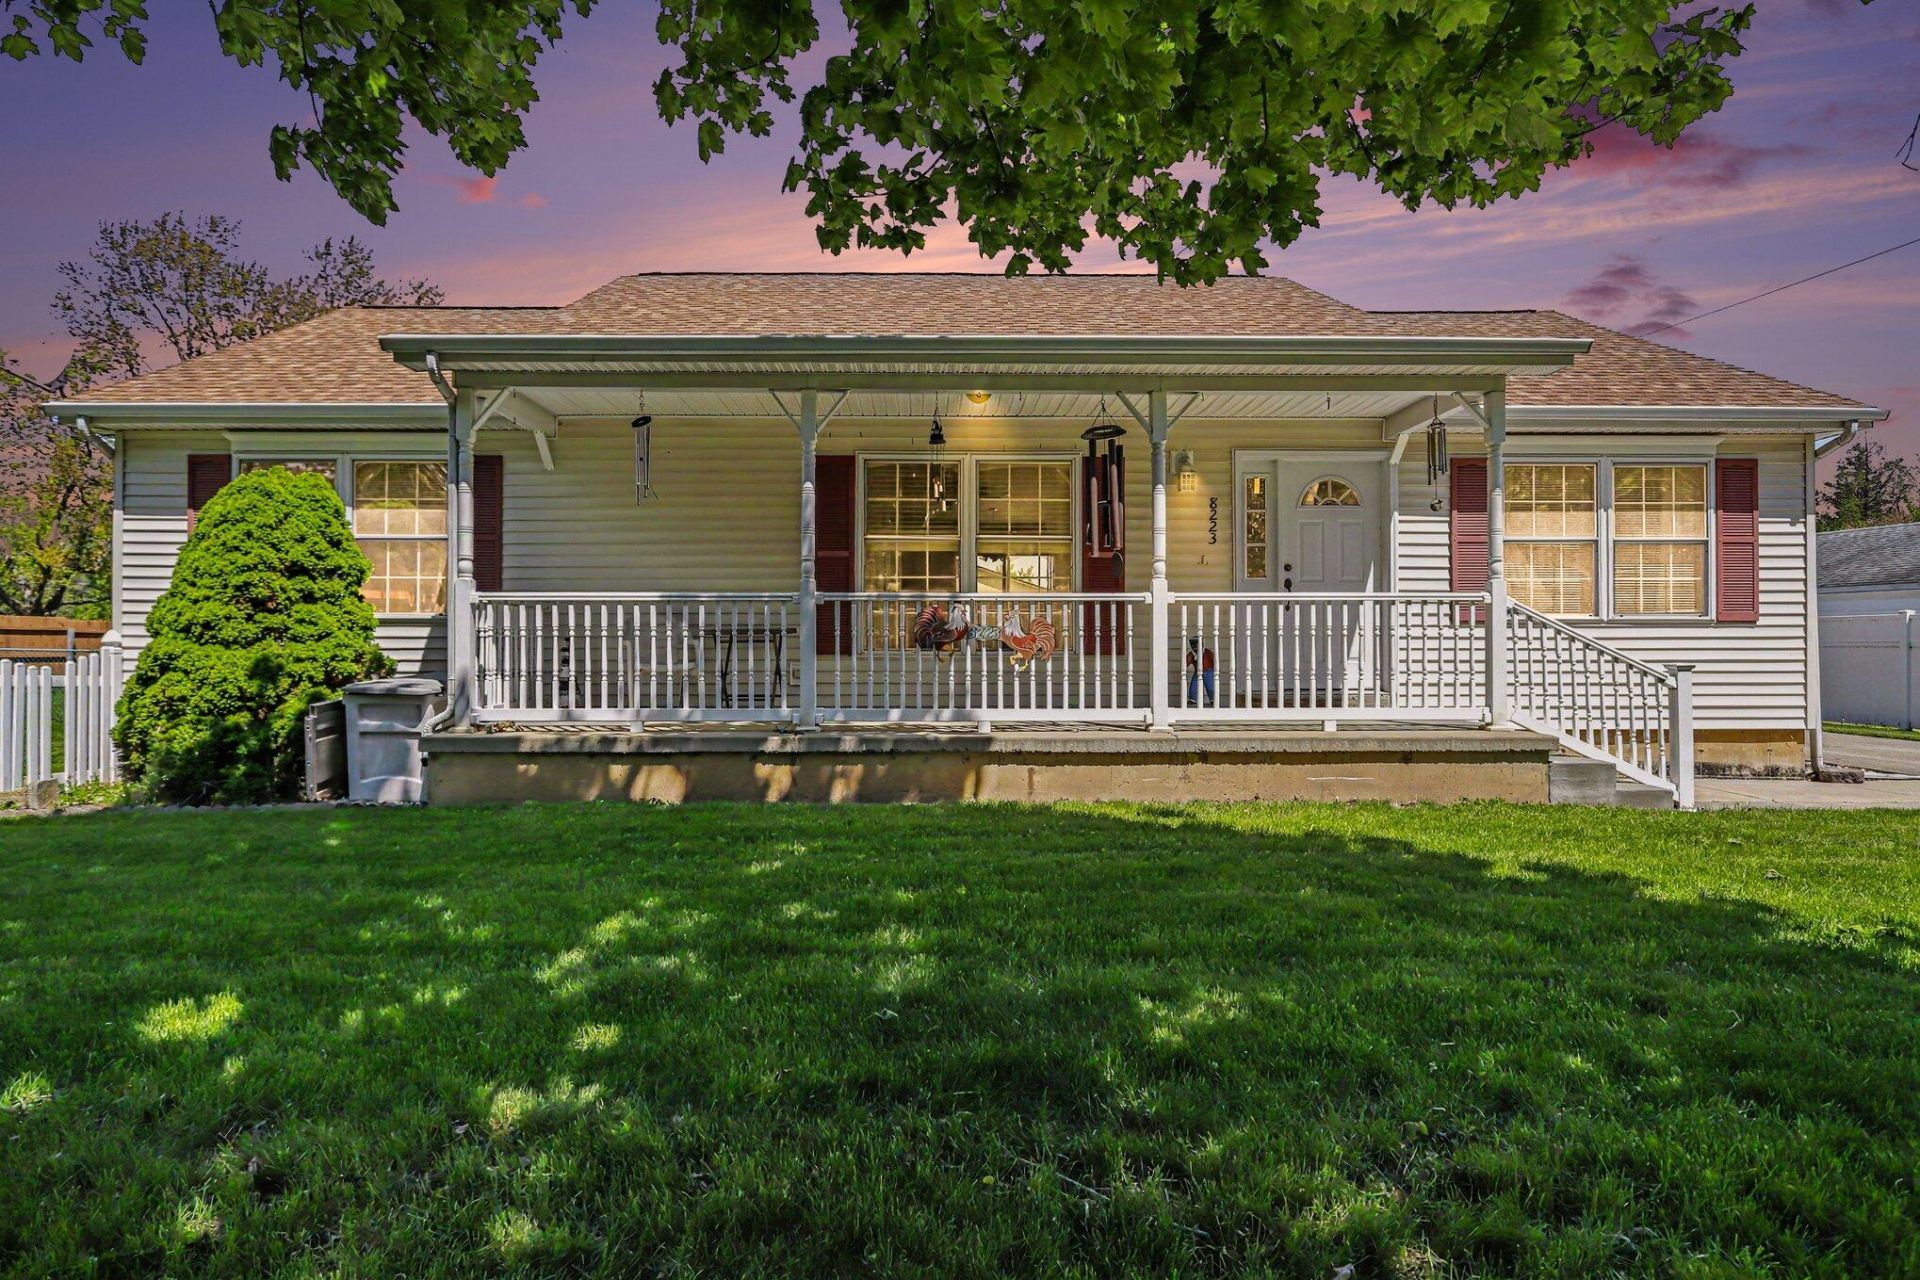
$299,900: The retired original owner has decided it is time to make a change & allow someone else to enjoy all of the features & amenities this Pennfield area ranch home has to offer. There are 3 BRs, 2 baths, main level laundry(washer & dryer remain), attactive kitchen(range, refrigerator & dishwasher remain), full basement, covered front porch, natural gas heat(new furnace installed in 2023), updated roof shingles(installed in 2022 on the house & garage), gas water heater(2024), 3 car attached garage w/garage door openers, etc. For someone who wants a workshop, a place for hobbies, etc, look no further than the 48x42 pole barn built around 2017. The cements driveway goes all the way from the street to this building. There are 6 overhead doors (front & back) that each have a garage door opener. Two of the bays have natural gas heat furnaces(w/their own thermostats) & there is a setup for an air compressor. Contact Mike Downing(269-967-6315) or your agent/Realtor for an appointment.
Property Features
Property Type: Residential - Single Family
Basement: Full
Cooling: Central Air
Garage: 9 car attached
Heating: Forced Air
Home Style: Ranch
Lot Size: 0.50 Acres
Roof Type: Shingle
Taxes: $3,512
Year Built: 2002
Feature Descriptions
Appliances: Dishwasher, Disposal, Dryer, Range, Refrigerator, Washer, Water Softener Rented
Days on Site: 16
Exterior: Vinyl Siding
Fencing: Other
Interior: Ceiling Fan(s), Garage Door Opener
Laundry: Gas Dryer Hookup, Laundry Room, Main Level, Washer Hookup
Lot: Level
Lot Dimensions: 88 x 248
Parcel Number: 18-120-075-00
Parking: Garage Faces Side, Garage Door Opener, Attached
Patio/Porch: Covered, Patio
Road Surface: Paved
Rooms Total: 6
Sewer: Public
Sub Type: Single Family Residence
Utilities: Phone Available, Natural Gas Available, Electricity Available, Natural Gas Connected, High-Speed Internet
Water: Well
Window: Screens, Insulated Windows
Local Schools
School District: Pennfield
Listed By / Shown By
Listed By
Agency Name: RE/MAX Perrett Associates
Agent Name: Michael E Downing
Shown By
Agency Title: Key Realty
Agency Phone: 877-539-7589
 | The property comes from the Member MLS's of the Michigan Regional Information Center, LLC (MichRIC). Copyright 2026 Michigan Regional Information Center, LLC (MichRIC). All rights reserved. Information deemed reliable, but not guaranteed. Data Last Updated 05/25/2026. |
Estimate Your Payment
Estimated Payment
$ 2,057.69 per month $1,677.56 Principal & Interest $292.67 Property Tax $87.47 Homeowner's Insurance
8223 Calvin Road | MLS# 26021016
This single family home located at 8223 Calvin Road, Battle Creek, MI 49017 is currently listed for sale with an asking price of $299,900. This property was built in 2002 and has 3 bedrooms and 2 full baths with 1344 sq. ft. Calvin Road is located within the Pennfield school district. Search Battle Creek real estate on www.ikeyrealty.com today.