
BEDS5
BATHS3 full
SQUARE FEET3,654
MLS#22134728
STATUSActive
PROPERTY TYPEResidential - Single Family
SUBDIVISIONJefferson Park
SCHOOLNorth West Hendricks Schools
Property Description
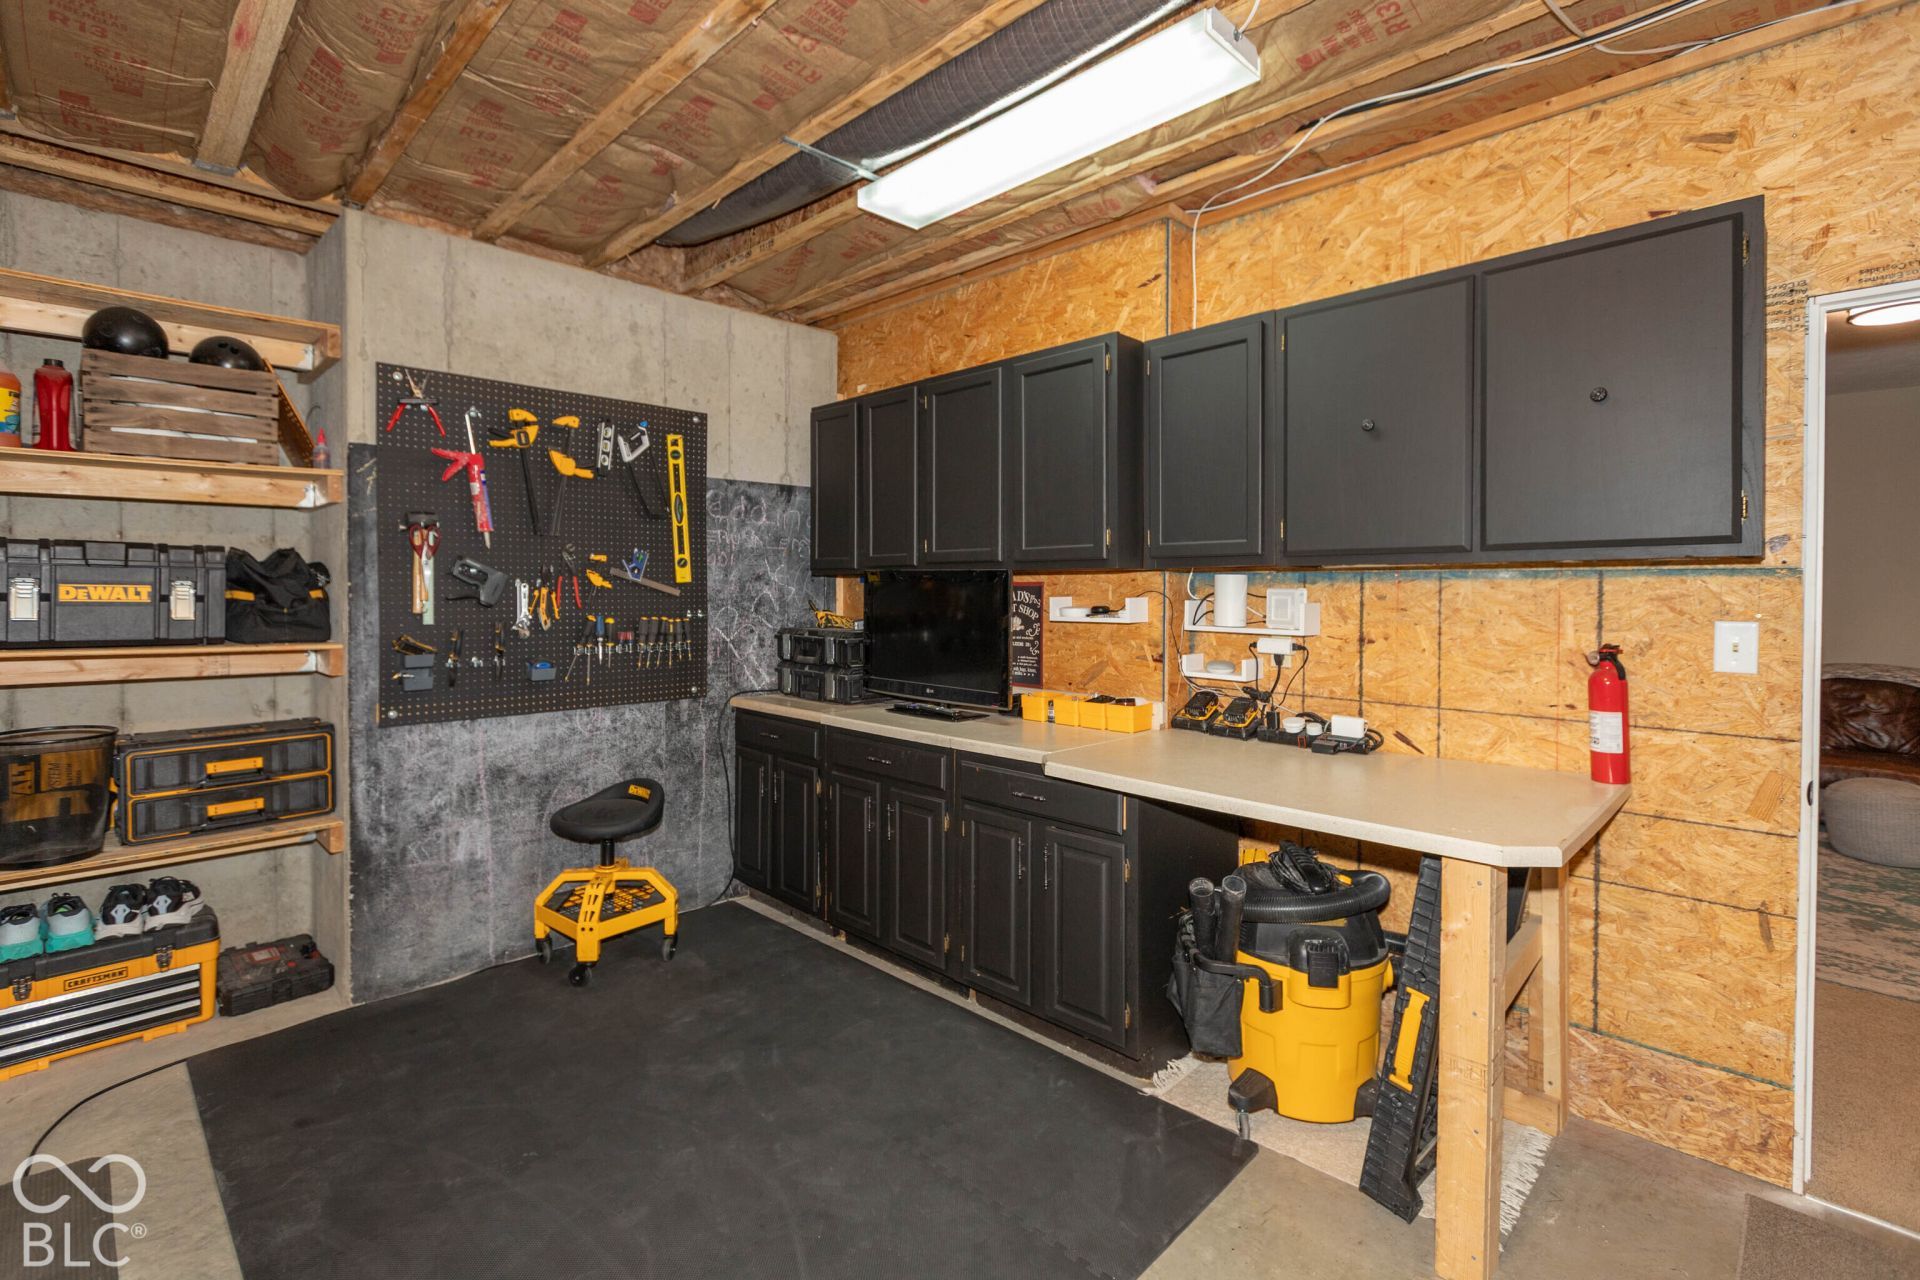
WOW! Check out this beautiful custom-built ranch with over 3,600 square feet, a full basement, and a 3-car garage! Conveniently located between Brownsburg and Pittsboro, this home sits on a spacious double lot, with a partially fenced backyard and hot tub included! Offering 5 bedrooms with a possible 6th, this open-concept home features high ceilings, hardwood floors, and a spacious great room with a fireplace. The kitchen offers custom cabinetry, a center island, and all appliances included! The main-level primary suite features a tray ceiling and walk-in closet. The full basement offers a spacious playroom/rec room, two bedrooms with egress windows, a full bathroom, an additional flex room or possible 6th bedroom, and unfinished space perfect for storage or a home gym. Additional highlights include fiber cement siding and a 3-car garage. So much space, inside and out, in a fantastic location! Don't miss this one!
Property Features
Property Type: Residential - Single Family
Cooling: Central Air
Fireplaces: 1
Garage: 3
Heating: Forced Air, Natural Gas
Home Style: Ranch
Lot Size: 0.44 Acres
Stories: 1.0
Taxes: $4,434
Year Built: 2010
Appliances
Dishwasher
Electric Water Heater
Disposal
MicroHood
Electric Oven
Refrigerator
Water Softener Rented
Feature Descriptions
Basement: Ceiling - 9+ feet, Egress Window(s), Finished, Full
Bath: 1(Full-Basement), 2(Full-Main)
Eating Area: Dining Combo/Great Room, Dining Combo/Kitchen
Equipment: Smoke Alarm, Sump Pump
Exterior: Brick, Cement Siding
Fireplace: Gas Starter, Great Room
Foundation: Concrete Perimeter
InteriorFeatures: High Ceilings, Kitchen Island, Paddle Fan, Eat-in Kitchen, Pantry, Walk-In Closet(s), Wood Work Painted
Total Rooms: 11
Utility Options: Cable Available, Electricity Connected, Natural Gas Connected, Sewer Connected, Water Connected
Water: Public
Room Sizes
Great Room: 18x17
Dining Room: 14x8
Kitchen: 16x13
Primary Bedroom: 15x14
Bedroom 2: 11x11
Bedroom 3: 11x11
Bedroom 4: 13x12
Bedroom 5: 11x11
Office: 13x11
Exercise Room: 38x19
Family Room: 18x12
Local Schools
School District: North West Hendricks Schools
Listed By / Shown By
Listed By
Agency Name: F.C. Tucker Company
Agency Phone: 317-271-1700
Shown By
Agency Title: Key Realty
Agency Phone: 877-539-7589

Estimate Your Payment
Estimated Payment
$ 3,135.04 per month $2,628.49 Principal & Interest $369.50 Property Tax $137.05 Homeowner's Insurance
824 Declaration Drive | MLS# 22134728
This single family home located at 824 Declaration Drive , Pittsboro, IN 46167 is currently listed for sale with an asking price of $469,900. This property was built in 2010 and has 5 bedrooms and 3 full baths with 3654 sq. ft. Declaration Drive is located in the Jefferson Park subdivision within the North West Hendricks Schools school district. Search Jefferson Park real estate on www.ikeyrealty.com today.