
BEDS3
BATHS2 full
SQUARE FEET1,902
MLS#10003259
STATUSPending
PROPERTY TYPEResidential - Single Family
SCHOOLVan Buren
Property Description
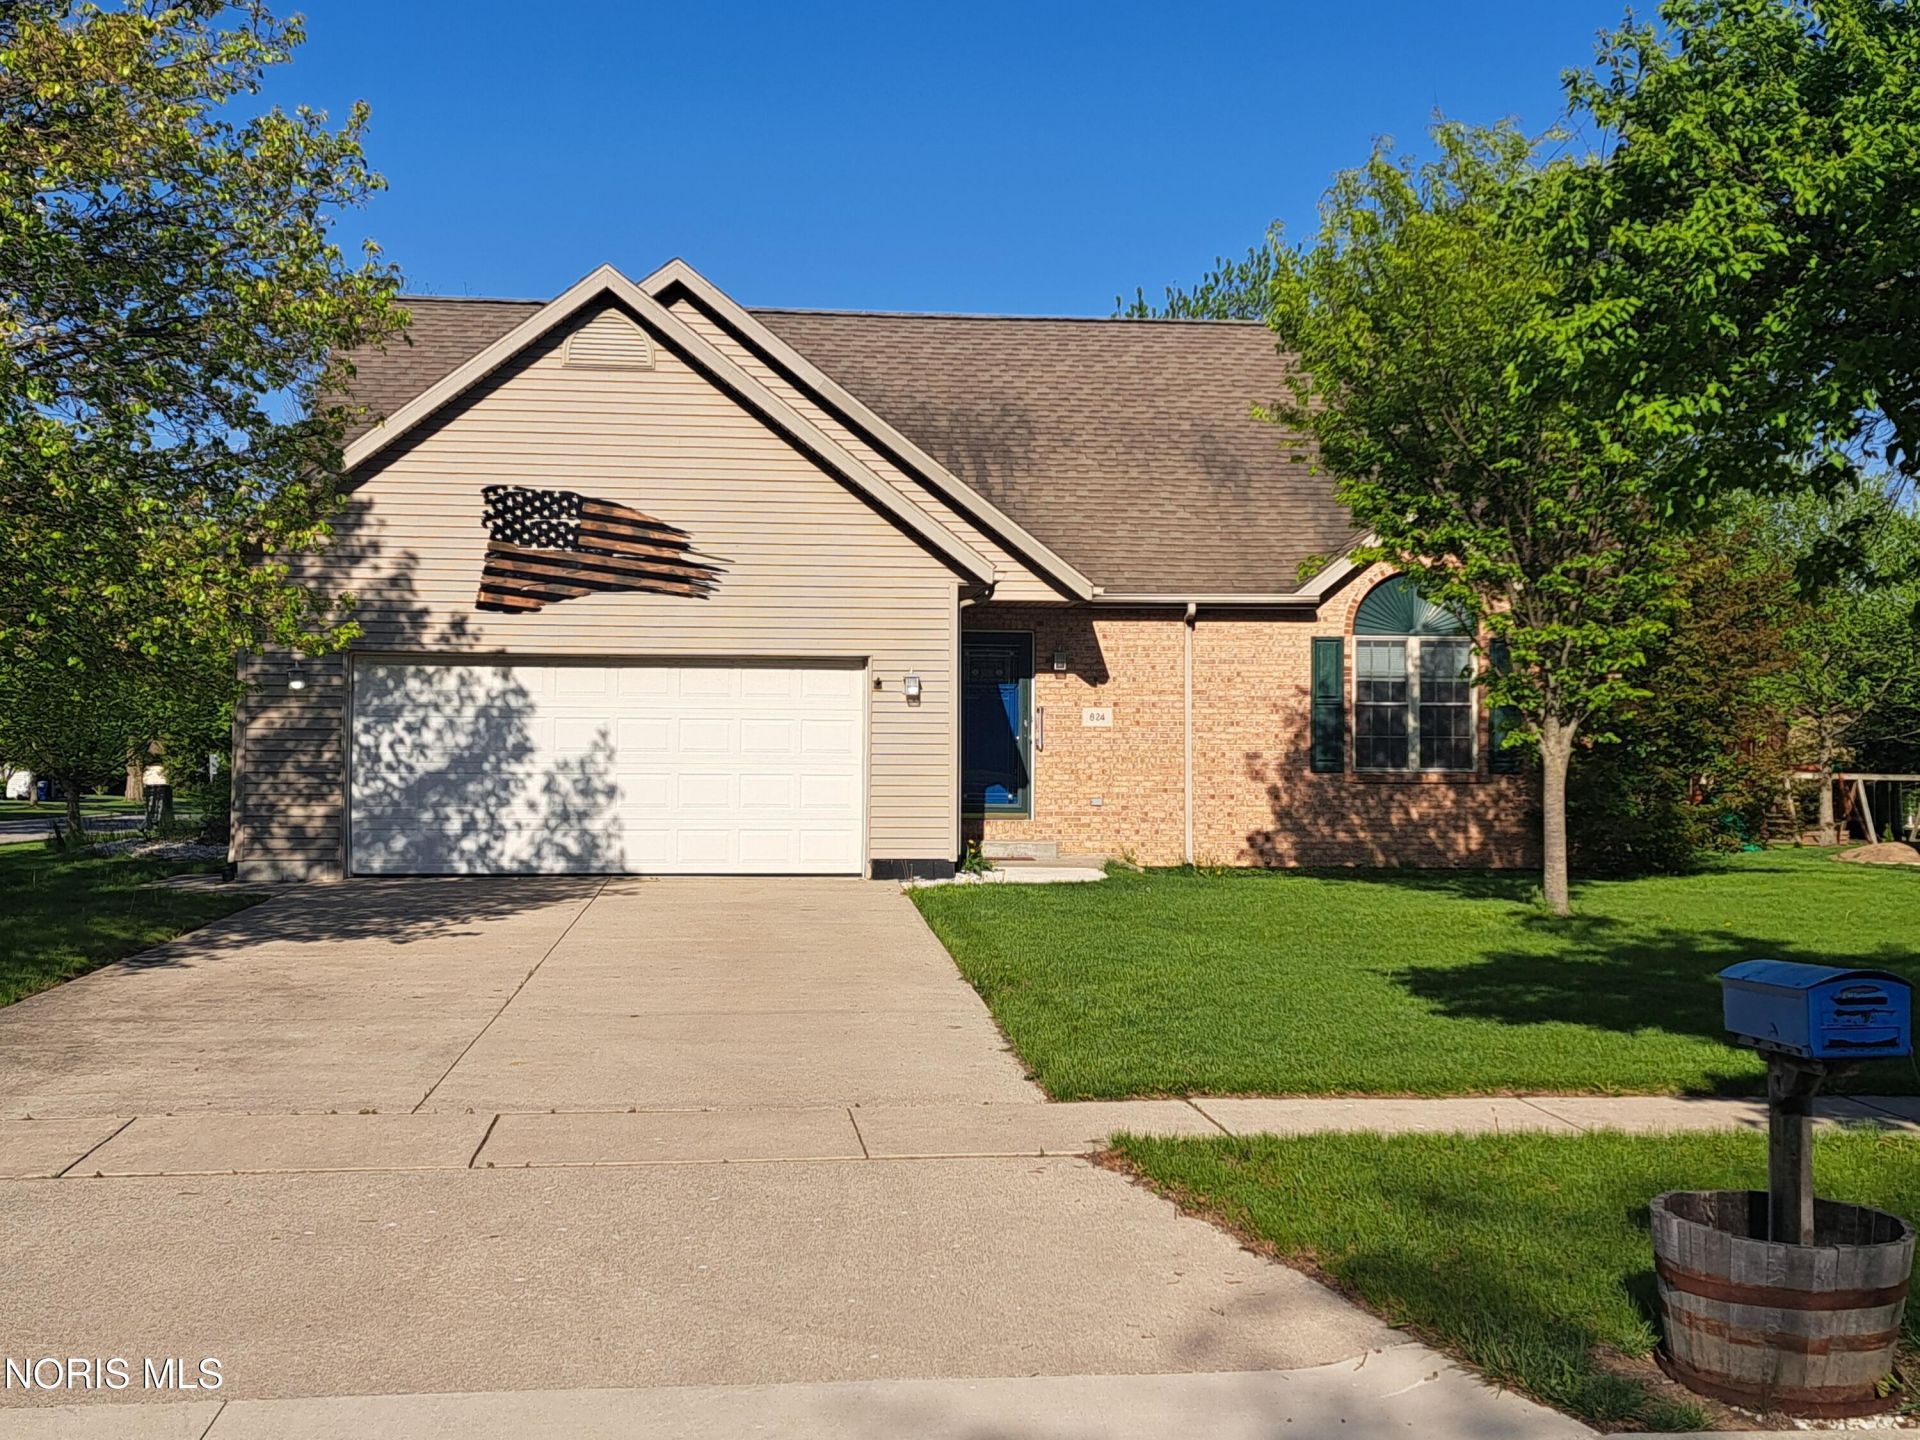
Enjoy living on a single floor home with open great room with fireplace, shaded deck area and laundry on main floor with the security and possible extra space in a full deep basement. Views of the pond and picnic area across the street can be enjoyed by the new home owners . HOA annual fee of $350 due annually (for pond and common area).
Property Features
Property Type: Residential - Single Family
Basement: Yes
Basement: Unfinished
Cooling: Central Air
Fireplaces: 1
Garage: 2 car attached
Heating: Forced Air
Home Style: Modern
Lot Size: 0.31 Acres
Roof Type: Asphalt
Stories: 1.0
Year Built: 1998
Amenities
Breakfast Bar
Cathedral Ceiling(s)
Ceiling Fan(s)
Open Floorplan
Walk-In Closet(s)
Feature Descriptions
Appliances: Dishwasher, Microwave, Electric Oven, Refrigerator
Association Amenities: Picnic Area
Community Features: Picnic Area
Days on Site: 107
Exterior: Vinyl Siding
Fireplace: Gas
Flooring: Carpet, Porcelain Tile, Hardwood
HOA Fee: $350/ Annually
Laundry: In Basement, Main Level, See Remarks
Lot: Corner Lot
Lot Dimensions: 90X150
Other Equipment: Sump Pump
Parcel#: 630001004103
Parking: Concrete, Attached Garage
Parking Notes: Concrete, Attached Garage
Patio/Porch: Deck
Sewer: Public Sewer, Sanitary Sewer
Utilities: Cable Available, Natural Gas Connected, Sewer Connected, Water Connected
Water: Public
Window: Insulated Windows, Window Treatments
Room Sizes
Primary Bedroom 1: Level - Main
Bedroom 2: Level - Main
Bedroom 3: Level - Upper
Kitchen: Level - Main
Breakfast Room: Level - Main
Entrance Foyer: Level - Main
Family Room: Level - Main
Living Room: Level - Main
Local Schools
High School: Van Buren
Middle School: Van Buren
Elementary School: Van Buren
School District: Van Buren
Listed By / Shown By
Listed By
Agency Name: Walter Real Estate & Auctionee
Agency Phone: 419-424-0944
Shown By
Agency Title: Key Realty
Agency Phone: 877-539-7589

Estimate Your Payment
Estimated Payment
$ 1,824.47 per month $1,734.05 Principal & Interest $0.00 Property Tax (data not provided by mls) $90.42 Homeowner's Insurance
824 Sunset Drive | MLS# 10003259
This single family home located at 824 Sunset Drive, Findlay, OH 45840 is currently listed for sale with an asking price of $310,000. This property was built in 1998 and has 3 bedrooms and 2 full baths with 1902 sq. ft. Sunset Drive is located within the Van Buren school district. Search Findlay real estate on www.ikeyrealty.com today.