
BEDS4
BATHS4 full 2 partial
SQUARE FEET5,423
MLS#7940117
STATUSActive
PROPERTY TYPEResidential - Single Family
SUBDIVISIONRavenna
SCHOOLDouglas RE-1
Listing Courtesy of:
Compass - Denver

Property Description
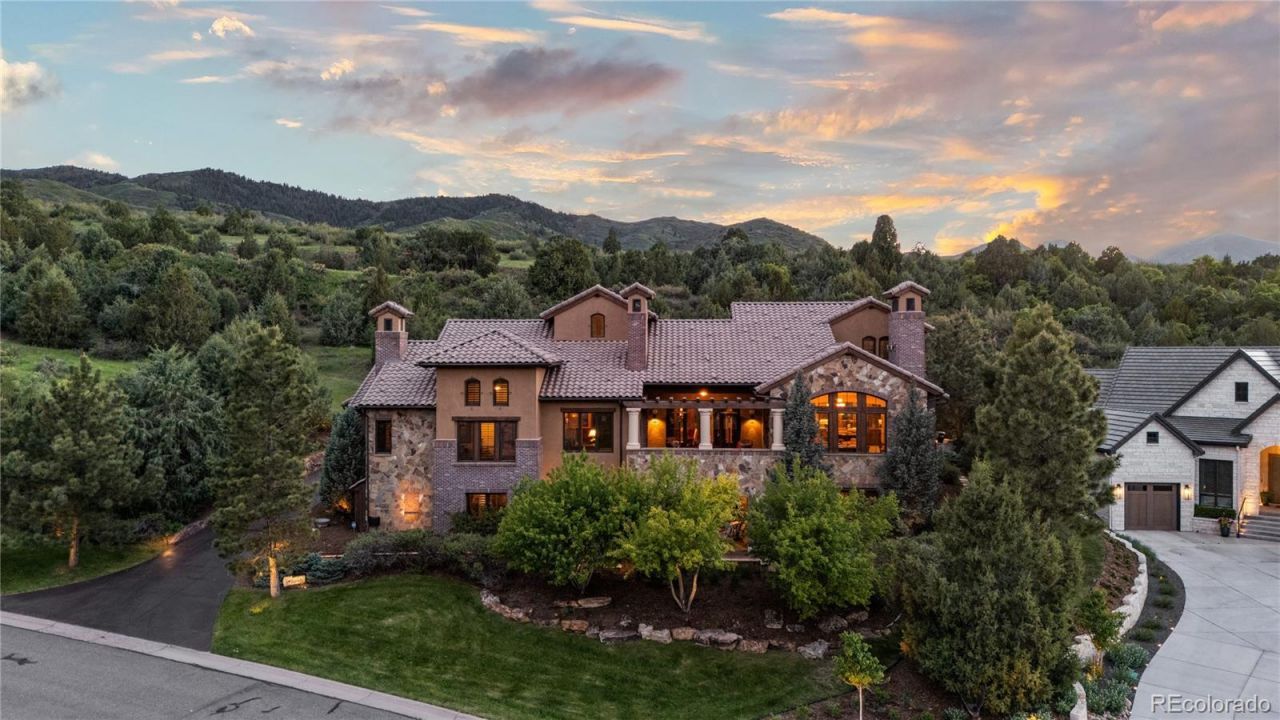
Recently refreshed and beautifully positioned within the gated Ravenna community, 8245 Raphael Lane offers approximately 5,500 finished square feet of refined living with four bedrooms, six bathrooms, and a three-car garage. Refinished hardwood floors, new carpet, fresh interior paint, and updated light fixtures bring a renewed sense of warmth and sophistication throughout the home. The inviting main level features a spacious primary suite, private office, and an open-concept living area designed for both everyday comfort and effortless entertaining. The chefs kitchen is appointed with Viking appliances and flows seamlessly into the dining and gathering spaces, while a main-level wet bar adds convenience when hosting. The finished walkout lower level expands the homes entertainment possibilities with a second kitchen and wet bar, wine cellar, game room, theater, and two private junior suites. Four covered and open-air outdoor living spaces create exceptional opportunities to enjoy Colorados beautiful seasons, complete with surround sound and sweeping city and open-space views. Thoughtfully designed, generously proportioned, and newly refreshed, this custom Ravenna residence offers an exceptional blend of privacy, comfort, and elevated living
Property Features
Property Type: Residential - Single Family
Basement: Finished, Full, Walk-Out Access
Cooling: Central Air
Fireplaces: 5
Garage: 3 car attached
Heating: Forced Air, Natural Gas
Lot Size: 0.47 Acres
Roof Type: Concrete
Stories: 2.0
Taxes: $26,627
Year Built: 2008
Amenities
Audio/Video Controls
Built-in Features
Eat-in Kitchen
Five Piece Bath
Kitchen Island
Primary Suite
Walk-In Closet(s)
Wet Bar
Wired for Data
Fire Pit
Gas Grill
Lighting
Private Yard
Spa/Hot Tub
Feature Descriptions
Appliances: Bar Fridge, Cooktop, Dishwasher, Double Oven, Humidifier, Microwave, Range, Refrigerator, Trash Compactor, Wine Cooler
Association Amenities: Gated
Baths 3/4: 0
Baths Full: 4
Baths Half: 2
Baths Total: 6
Days on Site: 65
Exterior: Frame, Rock, Stucco, Wood Siding
Fireplace: Family Room, Gas, Gas Log, Other, Primary Bedroom
Flooring: Carpet, Tile, Wood
HOA Fee: 340/ Monthly
Hot Tub: Yes
Lot: Foothills, Landscaped, Open Lot, Sprinklers In Front, Sprinklers In Rear
Parcel#: 0467242
Parking: Finished, Floor Coating
Parking Notes: Finished, Floor Coating
Patio/Porch: Covered, Patio
Sewer: Public Sewer
Special View Info: Golf Course, Mountain(s)
Utilities: Cable Available
Water: Public
Local Schools
High School: Thunderridge
Middle School: Mountain Ridge
Elementary School: Roxborough
School District: Douglas RE-1
Listed By / Shown By
Listed By
Agency Name: Compass - Denver
Shown By
Agency Title: Key Realty
Agency Phone: 877-539-7589
Estimate Your Payment
Estimated Payment
$ 21,634.79 per month $18,453.67 Principal & Interest $2,218.92 Property Tax $962.21 Homeowner's Insurance
8245 Raphael Lane | MLS# 7940117
This single family home located at 8245 Raphael Lane, Littleton, CO 80125 is currently listed for sale with an asking price of $3,299,000. This property was built in 2008 and has 4 bedrooms and 4 full and 2 partial baths with 5423 sq. ft. Raphael Lane is located in the Ravenna subdivision within the Douglas RE-1 school district. Search Ravenna real estate on www.ikeyrealty.com today.