
BEDS5
BATHS2 full 1 partial
SQUARE FEET2,594
MLS#10009140
STATUSActive
PROPERTY TYPEResidential - Single Family
SUBDIVISIONHidden Forest
SCHOOLSpringfield
Property Description
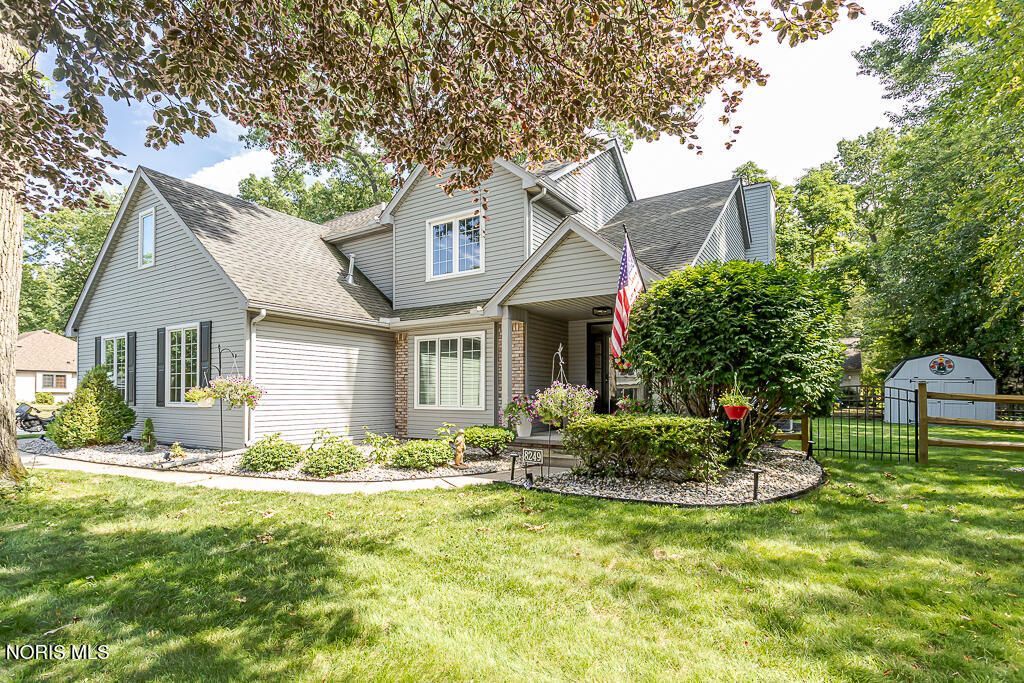
Welcome to this beautifully updated 5-bedroom, 2.5-bath home in Holland, Ohio. Featuring hardwood floors throughout, fresh paint, new carpet, updated lighting, and new baseboards, this home offers a perfect blend of style and comfort. The updated kitchen flows into a formal dining room with custom built-ins, while the office/flex bedroom also features custom built-ins for added functionality. The spacious primary suite is a true retreat, complete with a custom bathroom and stunning stone fireplace. Outside, enjoy a newly extended patio, all-new landscaping, a new fence, and a new 10x16 shed. Additional highlights include a heated garage and numerous recent updates throughout. This move-in-ready home has been thoughtfully improved from top to bottom and is ready for its next owner.
Property Features
Property Type: Residential - Single Family
Basement: Unfinished
Basement: Yes
Cooling: Central Air
Fireplaces: 2
Garage: 2 car attached
Heating: Forced Air
Lot Size: 0.28 Acres
Roof Type: Shingle
Stories: 1.0
Year Built: 1994
Amenities
Built-in Features
Pantry
Primary Bathroom
Feature Descriptions
Days on Site: 31
Fireplace: Electric
Flooring: Carpet, Hardwood
Laundry: Main Level
Lot Dimensions: 100X120
Parcel#: 65-93331
Parking: Attached Garage, Driveway
Parking Notes: Attached Garage, Driveway
Sewer: Public Sewer
Utilities: Other
Water: Public
Room Sizes
Dining Room: Level - Main
Kitchen: Level - Main
Primary Bedroom 1: Level - Main
Bedroom 3: Level - Upper
Primary Bedroom 2: Level - Upper
Bedroom 4: Level - Upper
Bedroom 5: Level - Upper
Great Room: Level - Main
Local Schools
High School: Springfield
Middle School: Springfield
Elementary School: Crissey
School District: Springfield
Listed By / Shown By
Listed By
Agency Name: Serenity Realty LLC
Agency Phone: 419-887-9006
Shown By
Agency Title: Key Realty
Agency Phone: 877-539-7589

Estimate Your Payment
Estimated Payment
$ 2,530.13 per month $2,404.74 Principal & Interest $0.00 Property Tax (data not provided by mls) $125.39 Homeowner's Insurance
8249 Hidden Forest Drive | MLS# 10009140
This single family home located at 8249 Hidden Forest Drive, Holland, OH 43528 is currently listed for sale with an asking price of $429,900. This property was built in 1994 and has 5 bedrooms and 2 full and 1 partial baths with 2594 sq. ft. Hidden Forest Drive is located in the Hidden Forest subdivision within the Springfield school district. Search Hidden Forest real estate on www.ikeyrealty.com today.