
BEDS3
BATHS1 full
SQUARE FEET1,016
MLS#296305
STATUSActive
PROPERTY TYPEResidential - Single Family
SUBDIVISIONLogan Crest
Property Description
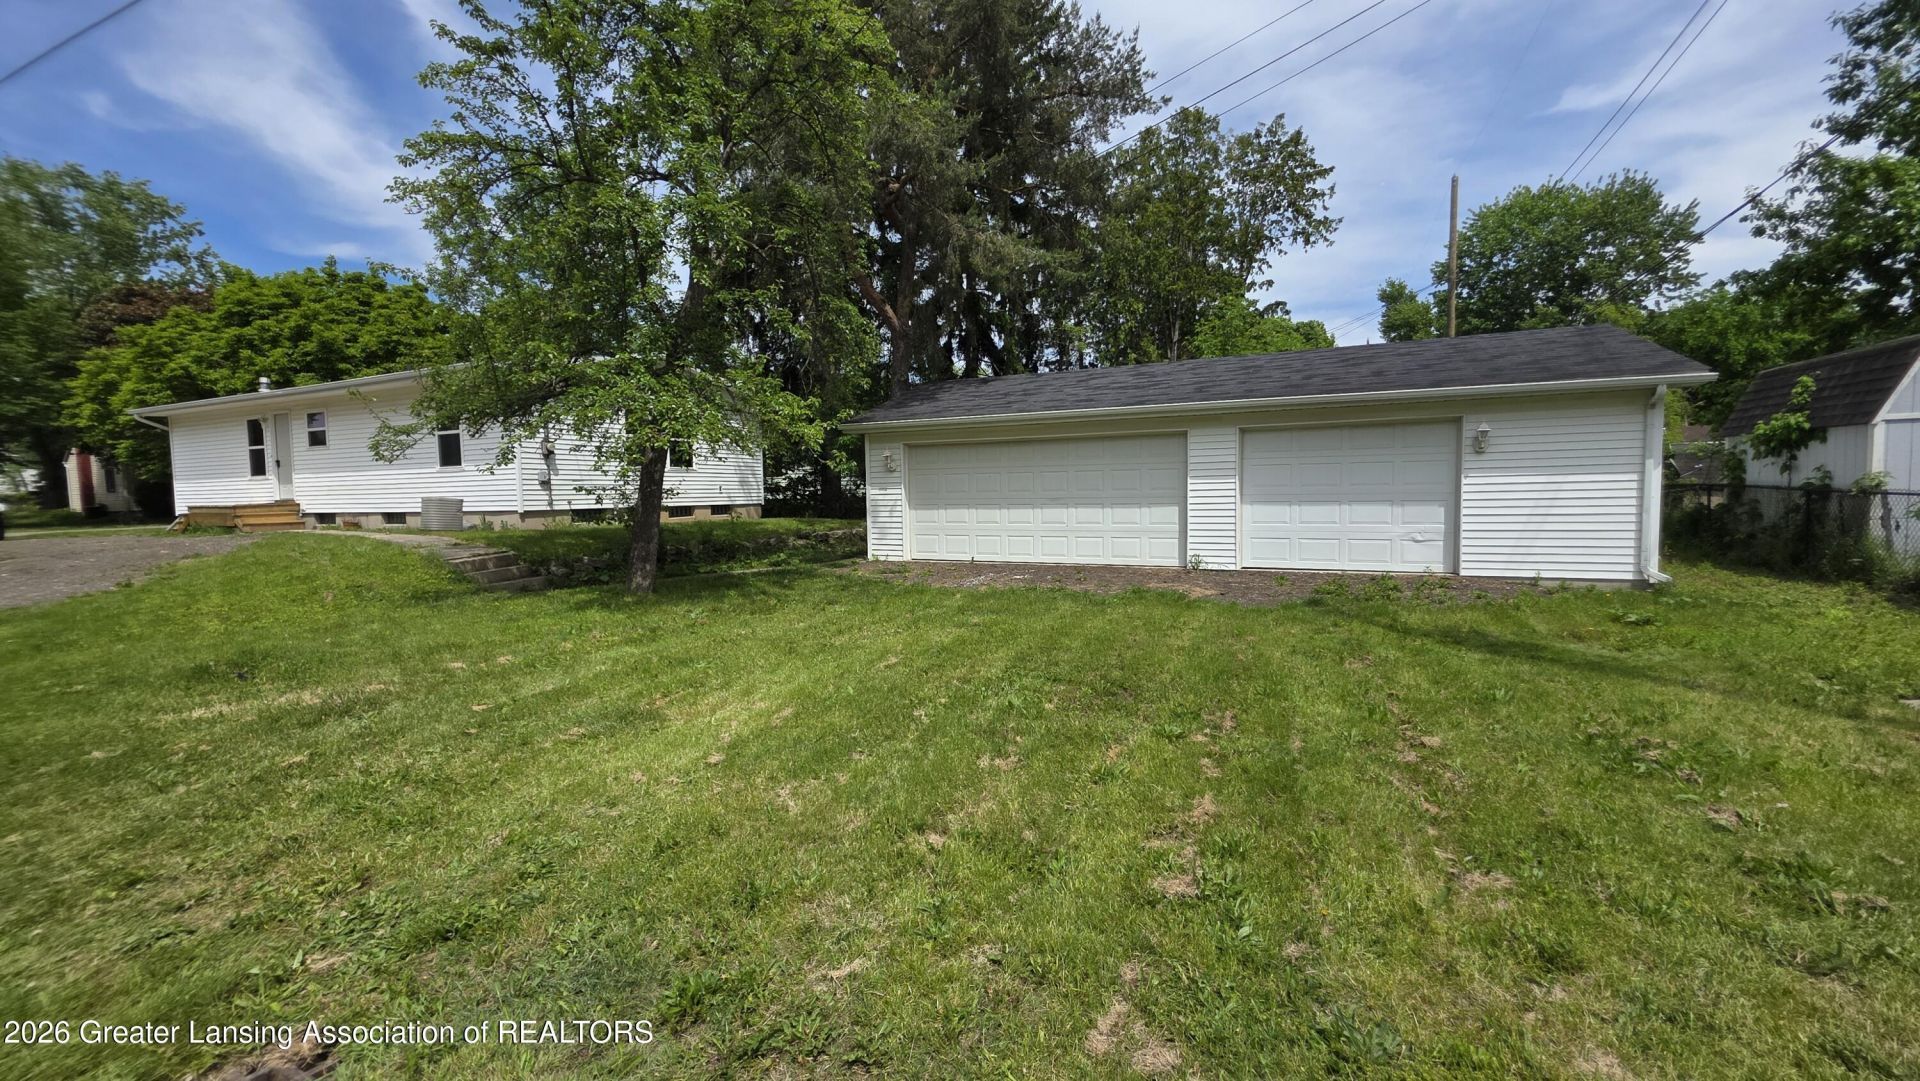
Welcome to this completely updated, open-concept three-bedroom ranch on a spacious corner lot. The home fronts Dunlap, while the side entry and garage face Stirling, offering convenient garage access and a circular driveway. Bright, refreshed interior with fresh paint, new carpet, updated fixtures, and more. Large living room and a welcoming foyer with a closet. Neutral finishes throughout for a clean, move-in-ready feel. The all-new kitchen features crisp white cabinets, neutral countertops, and included appliances. It opens directly to the eat-in kitchen area, creating an easy, functional layout for everyday living. All three bedrooms are bright and neutrally decorated. A linen closet in the hall adds convenient storage.... The full basement offers high ceilings, glass-block windows, and excellent potential to be finished for additional living space. A washer and dryer are included, along with newer mechanical systems. Outside, the property includes a huge three-car garage with a 220 line and extra storage space. There is nothing to do but move in and enjoy this updated ranch. Room sizes are estimates, and taxes are non-homestead.
Property Features
Property Type: Residential - Single Family
Cooling: Central Air
Fuel Type: Gas
Garage: 3
Heating: Forced Air, Natural Gas
Home Style: Ranch
Lot Size: 0.14 Acres
Roof Type: Shingle
Stories: 1.0
Taxes: $2,555
Year Built: 1970
Feature Descriptions
Appliances: Dryer, Gas Oven, Gas Range, Refrigerator, Washer
Exterior: Vinyl Siding
Exterior Amenities: Lighting
Flooring: Carpet, Combination, Laminate
Interior Amenities: Eat-in Kitchen, Laminate Counters, Open Floorplan, Primary Downstairs, Smart Thermostat
Laundry: In Basement, Lower Level
Lot: City Lot, Near Public Transit, Rectangular Lot, Corner Lot
Lot Dimensions: 44x135
Parcel #: 33-01-01-29-428-002
Parking: Additional Parking, Detached, Driveway, Floor Drain, Garage, Overhead Storage, Oversized, Paved
Patio/Porch: Covered, Deck, Porch
Road Frontage: City Street
Road Surface: Paved
Sewer: Public Sewer
SQFT Total: 2032
Water: Public
Listed By / Shown By
Listed By
Agency Name: Century 21 Affiliated
Shown By
Agency Title: Key Realty
Agency Phone: 877-539-7589

Estimate Your Payment
Estimated Payment
$ 1,153.99 per month $894.44 Principal & Interest $212.92 Property Tax $46.64 Homeowner's Insurance
825 Dunlap Street | MLS# 296305
This single family home located at 825 Dunlap Street, Lansing, MI 48910 is currently listed for sale with an asking price of $159,900. This property was built in 1970 and has 3 bedrooms and 1 full baths with 1016 sq. ft. Dunlap Street is located in the Logan Crest subdivision. Search Logan Crest real estate on www.ikeyrealty.com today.