
BEDS4
BATHS3 full 1 partial
SQUARE FEET3,188
MLS#202627110
STATUSActive
PROPERTY TYPEResidential - Single Family
SUBDIVISIONPatterson Place
SCHOOLWarsaw Community
Property Description
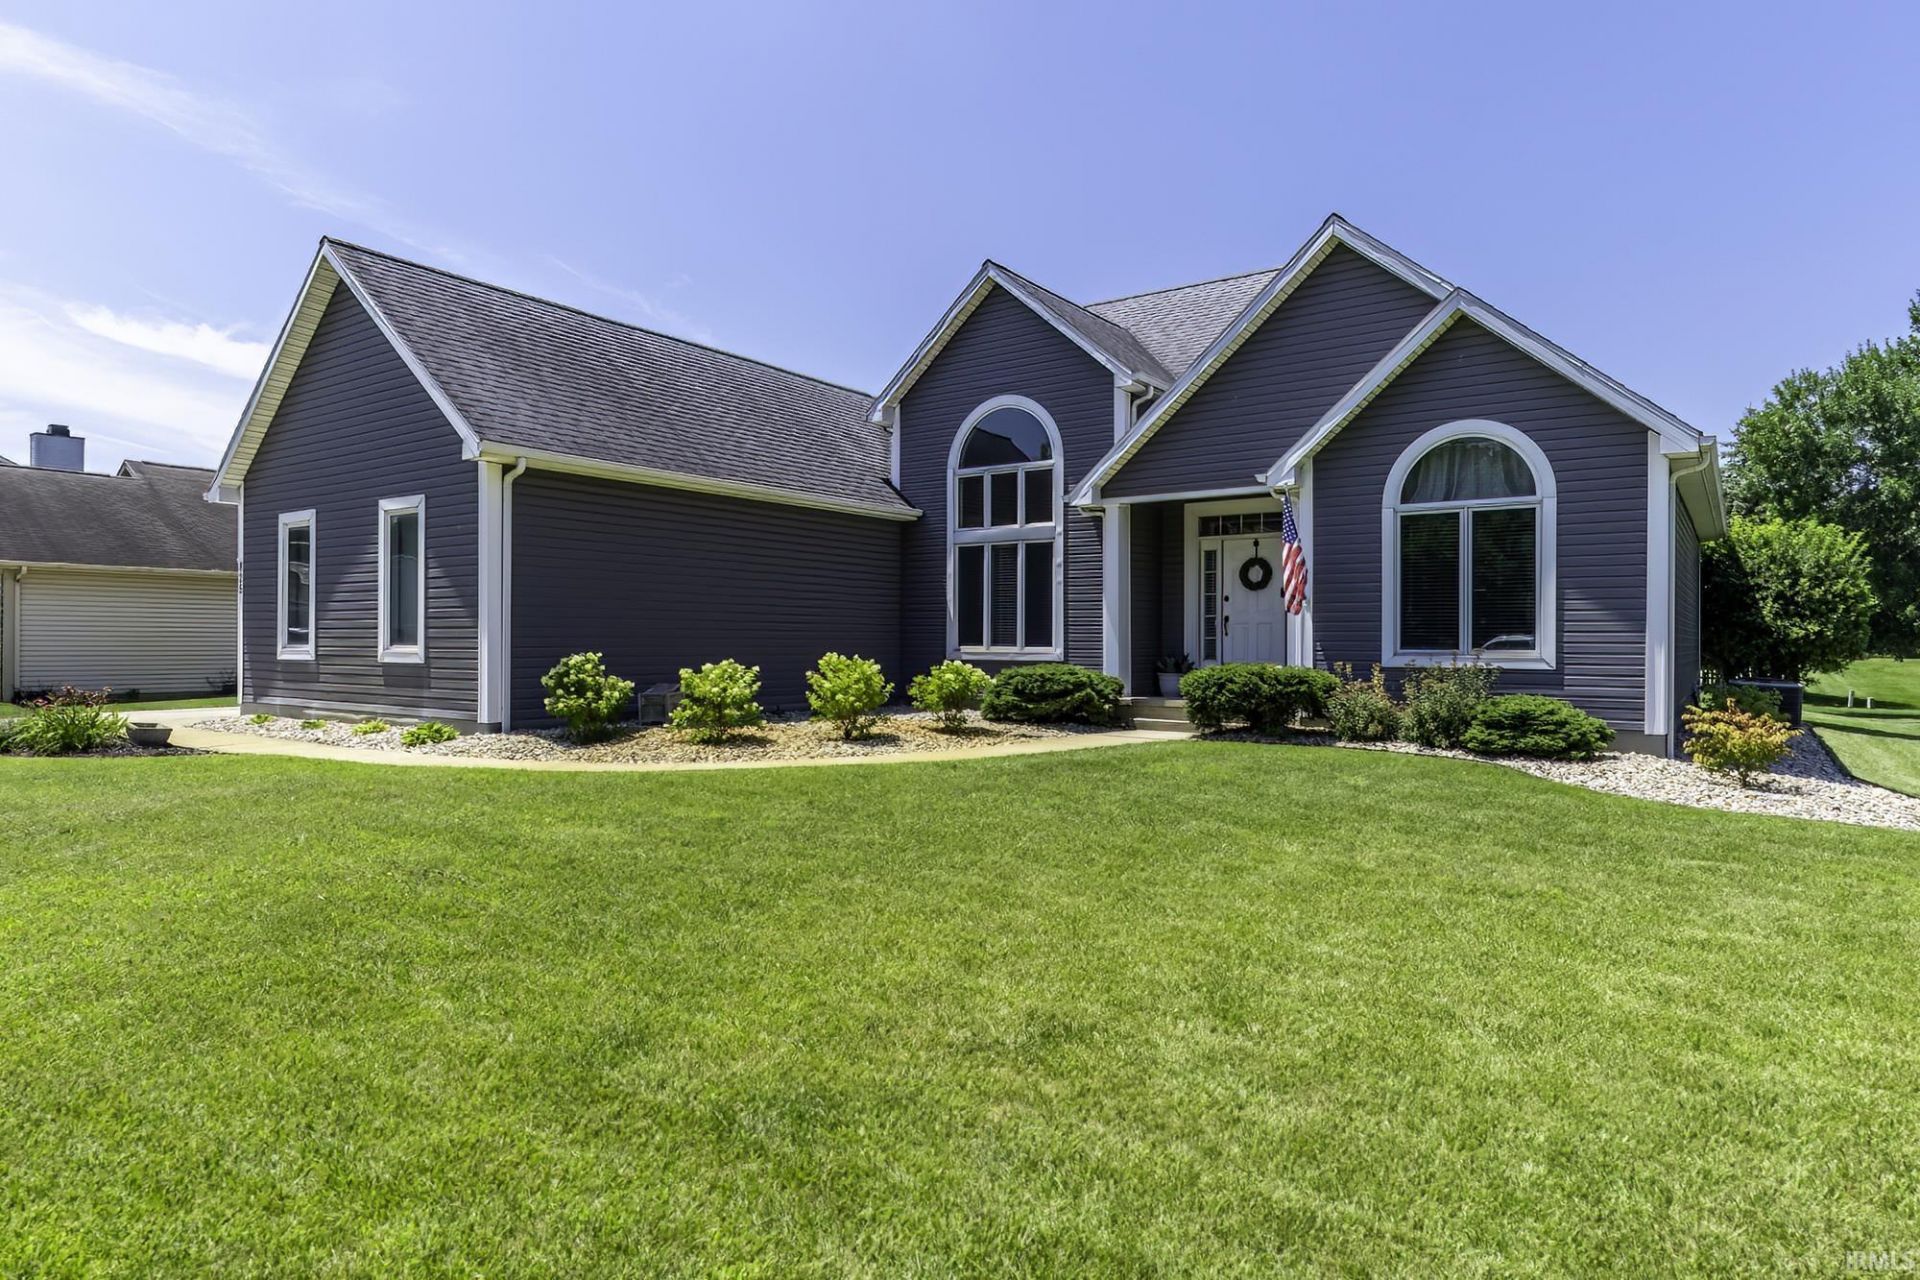
New Lower Price! Looking for space? This home has plenty of it! Offering nearly 1,900 sq. ft. on the main level plus almost 1,400 sq. ft. of finished living space in the full basement, this 4-bedroom, 3.5-bath home provides plenty of room to spread out. The spacious kitchen offers abundant cabinetry and counter space, while the living room features beautiful bookshelves and a fireplace that add warmth and character. There are also built-in bookshelves in the second bedroom provide even more charm and useful storage. The full basement greatly expands the living space with large finished areas perfect for entertaining, recreation, hobbies, a home office, or whatever fits your needs. The laundry room is already plumbed and ready to be converted into an additional half bath if desired. Built only about 30 years ago, the home also features an attached 2-car garage and a private well, meaning no monthly water bill! When it's time to unwind, step outside onto the composite deck and enjoy the peace and quiet. With nearly 3,300 finished square feet, multiple living spaces, a full basement, and plenty of flexibility, this home offers the space and versatility you've been looking for!
Property Features
Property Type: Residential - Single Family
Basement: Yes
Basement: Full Basement, Partially Finished
Cooling: Central Air
Fireplaces: 1
Garage: 2 car attached
Heating: Gas, Forced Air
Lot Size: 0.37 Acres
Stories: 1.0
Taxes: $3,390
Year Built: 1996
Feature Descriptions
Above Grade Finished SQFT: 1864
Below Grade Finished SQFT: 1324
Days on Site: 40
Exterior: Shingle, Vinyl
Fireplace: Living/Great Rm, Gas Log
Garage SQFT: 440
HOA Fees($): $150/ Annually
Lot: Level, 0-2.9999
Lot Dimensions: 177x91
Number of Rooms: 7
Sewer: Public
Total Finished SQFT: 3188
Water: Private
Room Sizes
Bedroom 1: 12x13 Level - Main
Bedroom 2: 12x13 Level - Main
Bedroom 3: 19x14 Level - Main
Bedroom 4: 13x14 Level - Basement
Breakfast Room: 12x8 Level - Main
Dining Room: 12x12 Level - Main
Rec. Room: 30x25 Level - Basement
Kitchen: 12x11 Level - Main
Living Room: 19x16 Level - Main
Laundry: 9x6 Level - Main
Local Schools
High School: Warsaw
Middle School: Lakeview
Elementary School: Harrison
School District: Warsaw Community
Listed By / Shown By
Listed By
Agency Name: Twin Pines Realty, LLC
Agent Name: Derek Crosson
Agency Phone: 260-249-3542
Shown By
Agency Title: Key Realty
Agency Phone: 877-539-7589

IDX information is provided exclusively for consumers’ personal, non-commercial use and may not be used for any purpose other than to identify prospective properties consumers may be interested in purchasing. Data is deemed reliable but is not guaranteed accurate by the MLS
Estimate Your Payment
Estimated Payment
$ 2,577.21 per month $2,180.99 Principal & Interest $282.50 Property Tax $113.72 Homeowner's Insurance
825 Lydia Drive | MLS# 202627110
This single family home located at 825 Lydia Drive, Warsaw, IN 46582 is currently listed for sale with an asking price of $389,900. This property was built in 1996 and has 4 bedrooms and 3 full and 1 partial baths with 3188 sq. ft. Lydia Drive is located in the Patterson Place subdivision within the Warsaw Community school district. Search Patterson Place real estate on www.ikeyrealty.com today.