
BEDS4
BATHS2 full 2 partial
SQUARE FEET3,008
MLS#20261032437
STATUSActive
PROPERTY TYPEResidential - Single Family
SUBDIVISIONTaliaferro Estates
SCHOOLBirmingham
Property Description
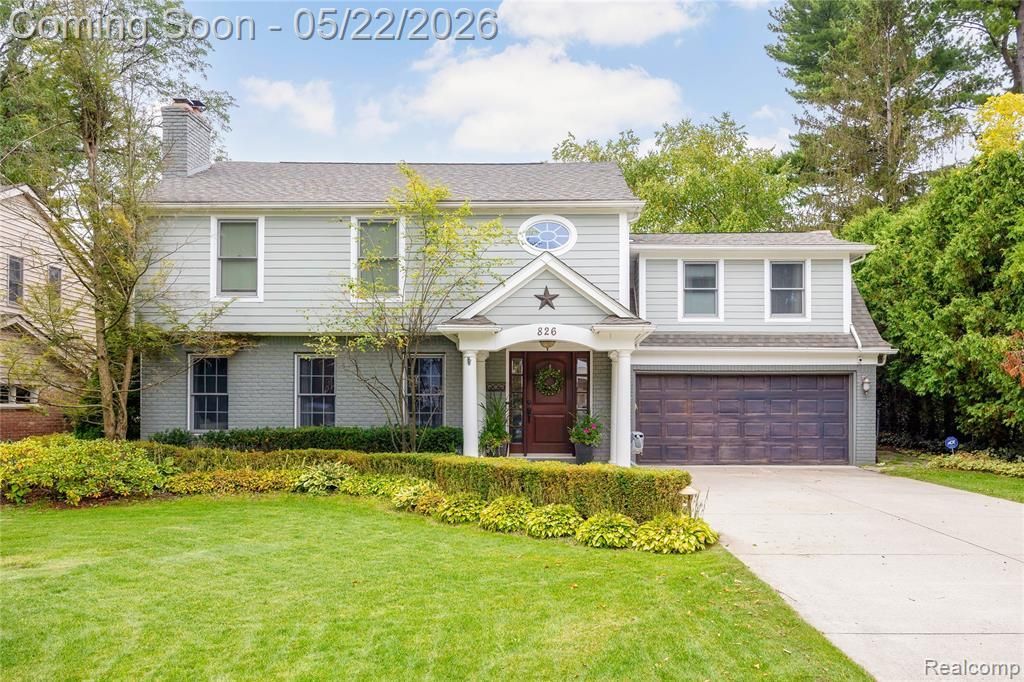
Located in a desirable area of Birmingham, this beautifully maintained four-bedroom, two-full and two-half-bath colonial offers timeless style and exceptional comfort. The beautifully updated kitchen features a large island, stainless steel appliances, and ample space for cooking and gathering. The spacious primary suite showcases soaring cathedral ceilings, a cozy fireplace, an expansive spa-like bath, and a beautifully designed custom walk-in closet. Thoughtfully cared for throughout, the home also offers inviting living spaces ideal for both everyday living and entertaining. Step outside to a private backyard retreat complete with a custom brick paver patio, perfect for relaxing or hosting guests.
Property Features
Property Type: Residential - Single Family
Basement: Finished, Interior Entry
Cooling: Ceiling Fan(s), Central Air
Fenced: Yes
Fuel Type: Natural Gas
Garage: 2 car attached
Heating: Forced Air
Home Style: Colonial, Traditional
Lot Size: 0.22 Acres
Year Built: 1951
Amenities
Fenced
Appliances
Built-In Refrigerator
Dishwasher
Disposal
Double Oven
Dryer
Free-Standing Freezer
Gas Cooktop
Microwave
Range Hood
Stainless Steel Appliance(s)
Washer
Feature Descriptions
Architecture: Colonial, Traditional
Days on Site: 7
Exterior: Brick, Vinyl
Fireplace Location: Family Room, Great Room, Primary Bedroom
Foundation: Crawl, Basement
Frontage Feet: 65
Garage/Parking: Direct Access, Electricity, Door Opener, Attached, Garage Faces Front
Interior: Smoke Alarm, Carbon Monoxide Alarm(s), High Spd Internet Avail, Furnished - No
Lot Dimensions: 0.22 Acre(s)
Lower Level Finished Sqft: 802
Parking Notes: Direct Access, Electricity, Door Opener, Attached, Gar
Road Frontage: Paved
Site: Sprinkler(s)
Summer Tax: $16425.0000
Water Heater: Natural Gas
Winter Tax: $2134.0000
Local Schools
School District: Birmingham
Listed By / Shown By
Listed By
Agency Name: RE/MAX Showcase Homes
Agency Phone: (248) 647-3200
Shown By
Agency Title: Key Realty
Agency Phone: 877-539-7589

Estimate Your Payment
Estimated Payment
$ 7,503.86 per month $7,131.99 Principal & Interest $0.00 Property Tax (data not provided by mls) $371.88 Homeowner's Insurance
826 Larchlea Drive | MLS# 20261032437
This single family home located at 826 Larchlea Drive, Birmingham, MI 48009 is currently listed for sale with an asking price of $1,275,000. This property was built in 1951 and has 4 bedrooms and 2 full and 2 partial baths with 3008 sq. ft. Larchlea Drive is located in the Taliaferro Estates subdivision within the Birmingham school district. Search Taliaferro Estates real estate on www.ikeyrealty.com today.