
BEDS3
BATHS2 full
SQUARE FEET1,344
MLS#26033240
STATUSActive
PROPERTY TYPEResidential - Single Family
SCHOOLLakewood
Property Description
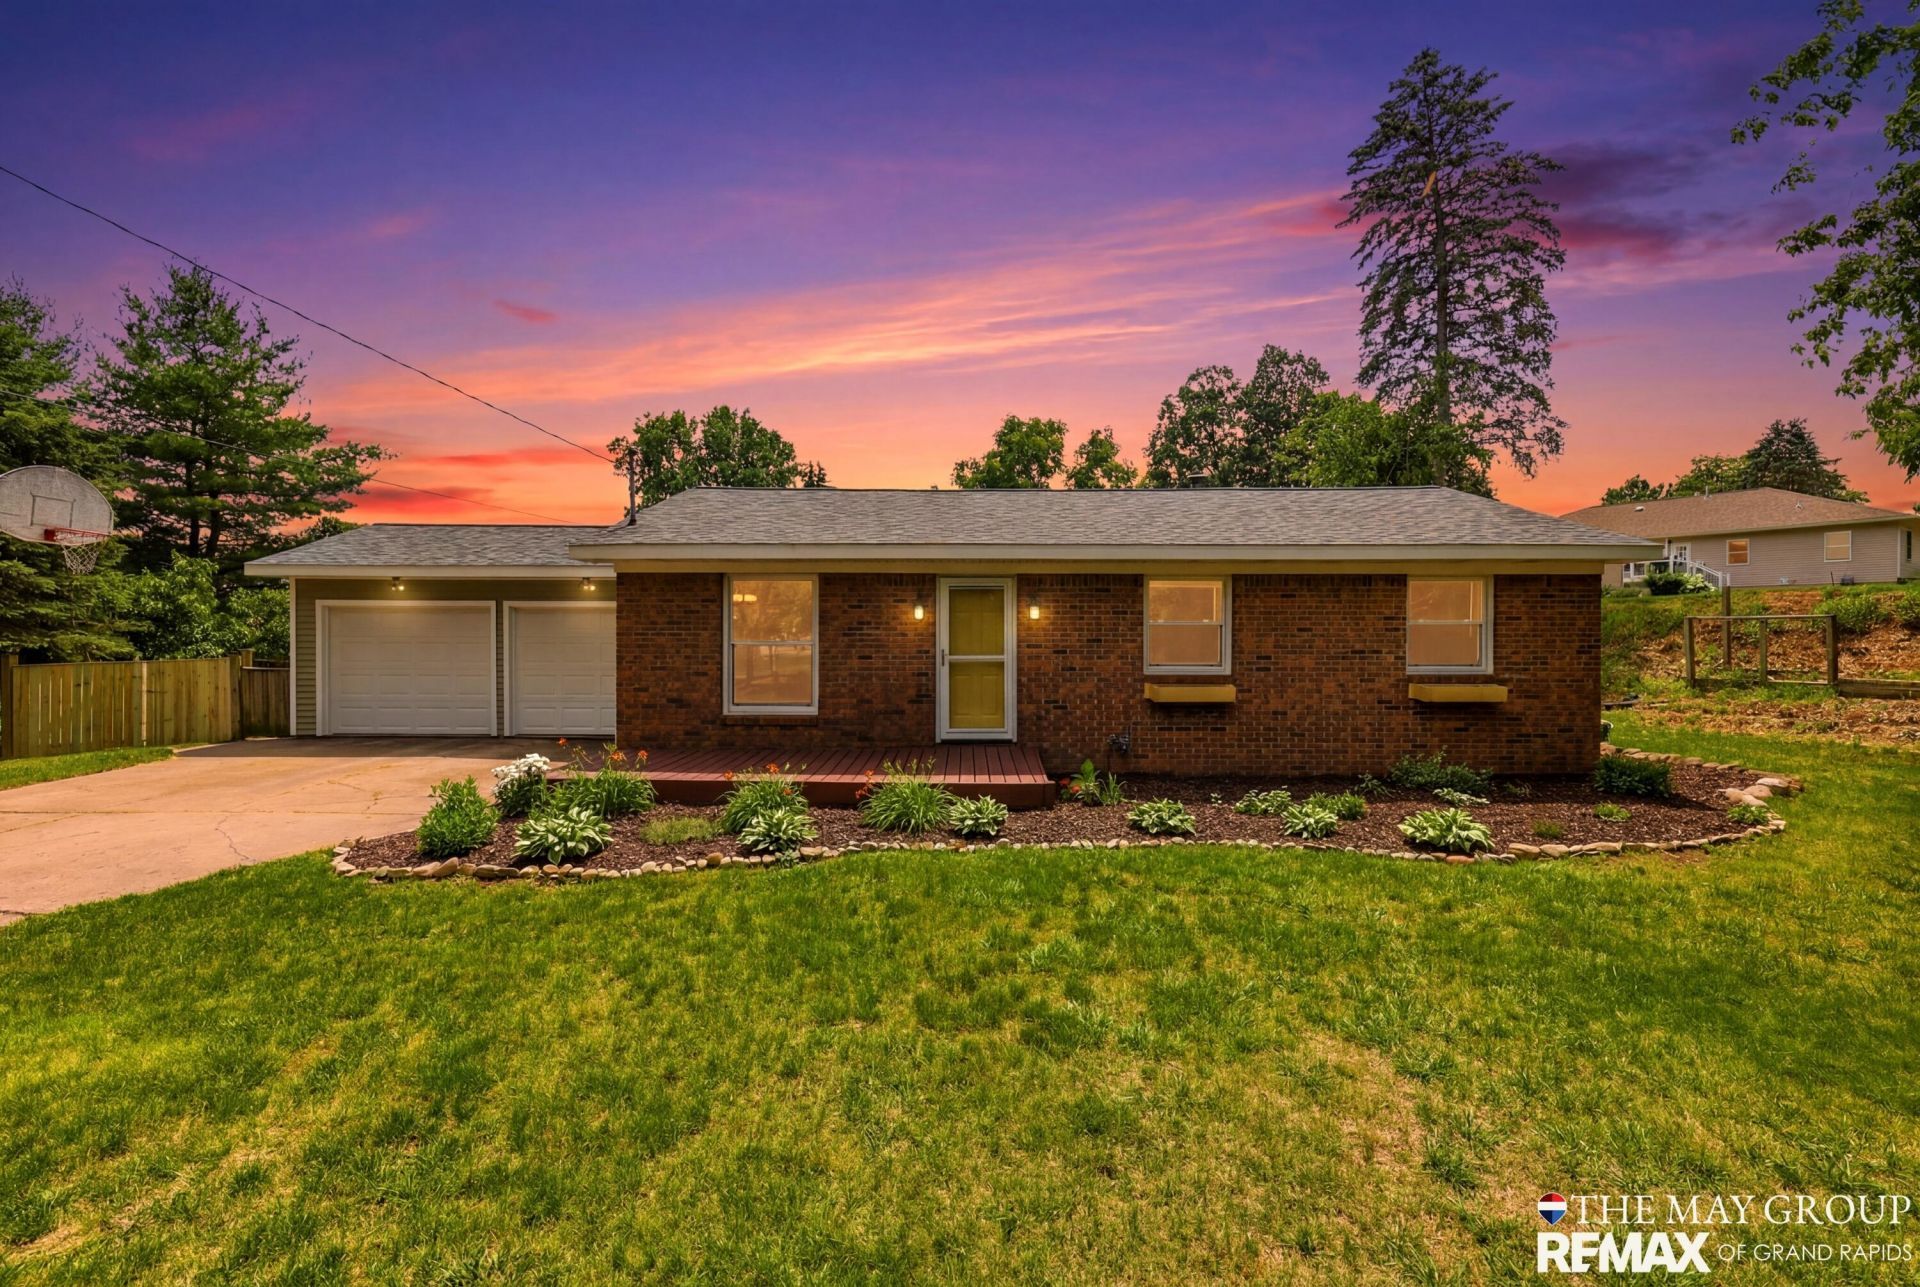
Welcome to 826 Morningside! Located on a cul-de-sac, this well-maintained ranch-style home hits the market in the Village of Lake Odessa. This home features an owner suite, 2 other bedrooms, and a full bath on the main level. What is unique about this home? You have 2 living rooms on the main level! Also, there is an additional room for an office or library, or you could build a mudroom. The basement is finished with a family room, laundry room, and an additional large room for storage! Some recent updates include a newer roof, furnace, water heater, landscaping, and all appliances. Outside, you will find a fenced-in backyard, a deck, a log cabin shed, and a small view of Jordan Lake! The location is incredible, with easy access to restaurants, parks, and Jordan Lake. Make your appointment today!
Property Features
Property Type: Residential - Single Family
Basement: Full
Cooling: Central Air
Fenced: Yes
Garage: 2 car attached
Heating: Forced Air
Home Style: Ranch
Lot Size: 0.20 Acres
Roof Type: Composition
Taxes: $4,087
Year Built: 1972
Feature Descriptions
Appliances: Dishwasher, Dryer, Oven, Range, Washer
Days on Site: 10
Exterior: Brick, Vinyl Siding
Fencing: Fenced Back
Flooring: Wood
Interior: Garage Door Opener
Laundry: In Basement
Lot: Cul-De-Sac
Lot Dimensions: 64.92x130.66
Parcel Number: 101-120-000-005-00
Parking: Attached
Patio/Porch: Patio, Porch(es)
Road Surface: Paved
Rooms Total: 10
Sewer: Public
Structures: Shed(s)
Sub Type: Single Family Residence
Utilities: Phone Available, Natural Gas Available, Electricity Available, Cable Available, Natural Gas Connected, Storm Sewer
Water: Public
Local Schools
School District: Lakewood
Listed By / Shown By
Listed By
Agency Name: RE/MAX of Grand Rapids (FH)
Agent Name: Scott A Bradford
Agency Phone: 616-957-0700
Shown By
Agency Title: Key Realty
Agency Phone: 877-539-7589
 | The property comes from the Member MLS's of the Michigan Regional Information Center, LLC (MichRIC). Copyright 2026 Michigan Regional Information Center, LLC (MichRIC). All rights reserved. Information deemed reliable, but not guaranteed. Data Last Updated 07/12/2026. |
Estimate Your Payment
Estimated Payment
$ 2,017.92 per month $1,594.21 Principal & Interest $340.58 Property Tax $83.13 Homeowner's Insurance
826 Morningside Court | MLS# 26033240
This single family home located at 826 Morningside Court, Lake Odessa, MI 48849 is currently listed for sale with an asking price of $285,000. This property was built in 1972 and has 3 bedrooms and 2 full baths with 1344 sq. ft. Morningside Court is located within the Lakewood school district. Search Lake Odessa real estate on www.ikeyrealty.com today.