
BEDS4
BATHS3 full 1 partial
SQUARE FEET4,830
MLS#20261039499
STATUS(Short Sale) - Active
PROPERTY TYPEResidential - Single Family
SCHOOLWalledLake
Property Description
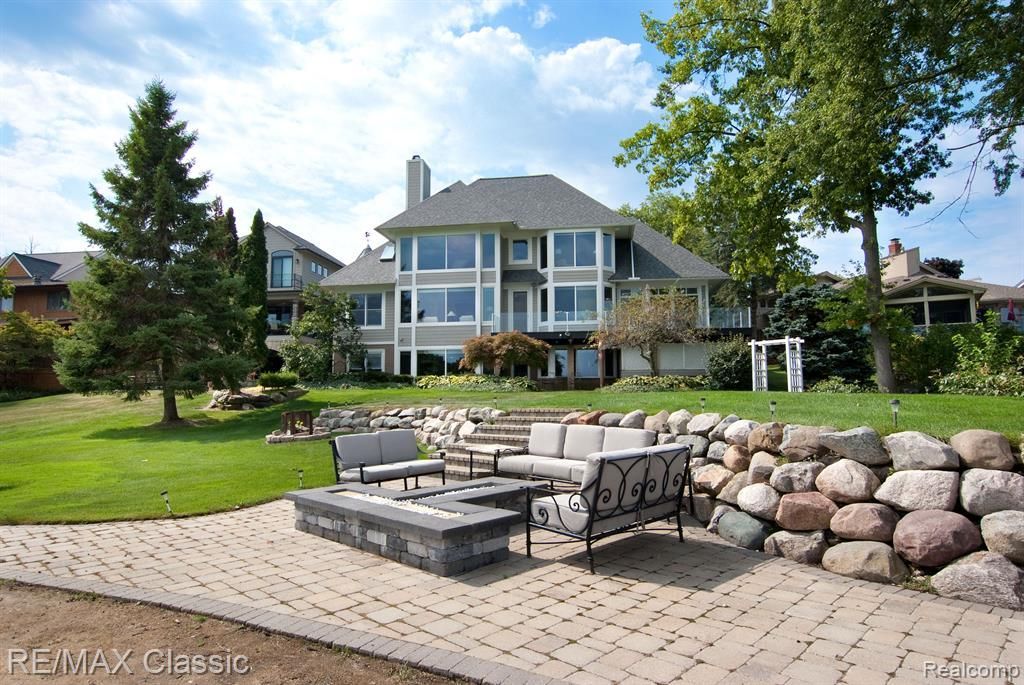
An amazing prime lakefront setting is the backdrop for this masterfully designed home capturing sweeping water views throughout. This one of a kind, 5,600 sq ft home is situated on a double lot and it perfect for either relaxing or entertaining. The lakeside retreat features a sprawling sandy beach, paver patio with a fireplace, hot tub, deck with storage and a dock. Updated in 2017 you'll enter to a welcoming foyer leading to a lifestyle where you'll feel like you're on vacation everyday. Soaring ceilings and walls of windows in the Great Room are punctuated by the fireplace, where gathering is made simple with easy access to the kitchen. The sun-lit kitchen features a chef pleasing island, granite tops, beverage cooler, glass inserts & right off the kitchen you'll discover a 3 seasons room. Dine in elegance in this formal dining room and enjoy the flexibility of a separate billiard room, which is adaptable to your lifestyle. Hardwood floors shine in the Great Rm, Dining Rm and Billard Rm. Unparallel privacy & tranquility in the primary ste, positioned on its own level with 2 walkin closets & grand upscale bath. The lake level has more stunning living space where a family room with stone fireplace set the tone for recreation. There's a kitchen/bar area, 3 bedrooms and 2 full baths. There's more?Bonus Room over garage, 3.5 car heated garage, new 15,000 BTU generator, 2 newer furnaces, newer roof, newer water heater. City Sewer. Enjoy Tiki night fireworks from the lake! Handy to M-5 & I-96. Quaint Village amenities like Corn Roast, Boat Rally, Raft Offs, 5K Fun Run, Childrens events and on the Rail Trail.
Property Features
Property Type: Residential - Single Family
Basement: Yes
Basement: Finished, Full, Walk Out Access
Cooling: Central Air
Garage: 3.5 car attached
Heating: Forced Air, Natural Gas
Home Style: Craftsman, Traditional
Lot Size: 0.46 Acres
Roof Type: Asphalt
Stories: 2.0
Taxes: $19,846
Year Built: 1997
Amenities
Entrance Foyer
Jetted Tub
Wet Bar
Lighting
Feature Descriptions
Appliances: Bar Fridge, Dishwasher, Disposal, Dryer, Free Standing Gas Range, Free Standing Refrigerator, Ice Maker, Microwave, Refrigerator Under Counter Drawer, Stainless Steel Appliances, Washer, Wine Cooler, Water Purifier Owned, Wine Refrigerator, Water Softener Owned
Body of Water: Wolverine Lake
Days on Site: 64
Exterior: Wood Siding
Fireplace: Family Room, Great Room
Laundry: Gas Dryer Hookup
Lot: Sprinklers
Lot Dimensions: 97x250
Parcel#: 1727126047
Parking: Threeand Half Car Garage, Attached, Driveway, Electricityin Garage, Heated Garage, Oversized, Side Entrance
Parking Notes: Threeand Half Car Garage, Attached, Driveway, Elec
Patio/Porch: Patio
Pets Allowed: Yes
Security: Security System Owned, Smoke Detectors
Security: yes
Sewer: Public Sewer
Summer Tax: 15915
Utilities: Cable Available
Water: Well
Water Features: All Sports Lake, Dock Facilities, Private Water Frontage, Waterfront
Winter Tax: 3931
Room Sizes
Primary Bedroom: 19 X 21
Bedroom: 10 X 13
Bonus Room: 12 X 22
Dining Room: 12 X 16
Family Room: 19 X 25
Fle X Room: 13 X 16
Great Room: 16 X 19
Kitchen: 17 X 19
Kitchen2nd: 8 X 9
Laundry: 10 X 12
Mud Room: 4 X 16
Three Season Room: 14 X 12
Primary Bathroom: 19 X 16
Bath Full: 4 X 9
Bath Lav: 5 X 8
Local Schools
School District: WalledLake
Listed By / Shown By
Listed By
Agency Name: RE/MAX Classic
Agency Phone: 2483483000
Shown By
Agency Title: Key Realty
Agency Phone: 877-539-7589

Estimate Your Payment
Estimated Payment
$ 12,246.93 per month $10,068.13 Principal & Interest $1,653.83 Property Tax $524.97 Homeowner's Insurance
826 Wolverine Drive | MLS# 20261039499
This single family home located at 826 Wolverine Drive, Wolverine Lake Village, Mi 48390 is currently listed for sale with an asking price of $1,799,900. This property was built in 1997 and has 4 bedrooms and 3 full and 1 partial baths with 4830 sq. ft. Wolverine Drive is located within the WalledLake school district. Search Wolverine Lake Village real estate on www.ikeyrealty.com today.