
BEDS6
BATHS3 full 1 partial
SQUARE FEET3,961
MLS#202617752
STATUSActive
PROPERTY TYPEResidential - Single Family
SUBDIVISIONWalnut Ridge Estates
SCHOOLNew Prairie United School Corp.
Property Description
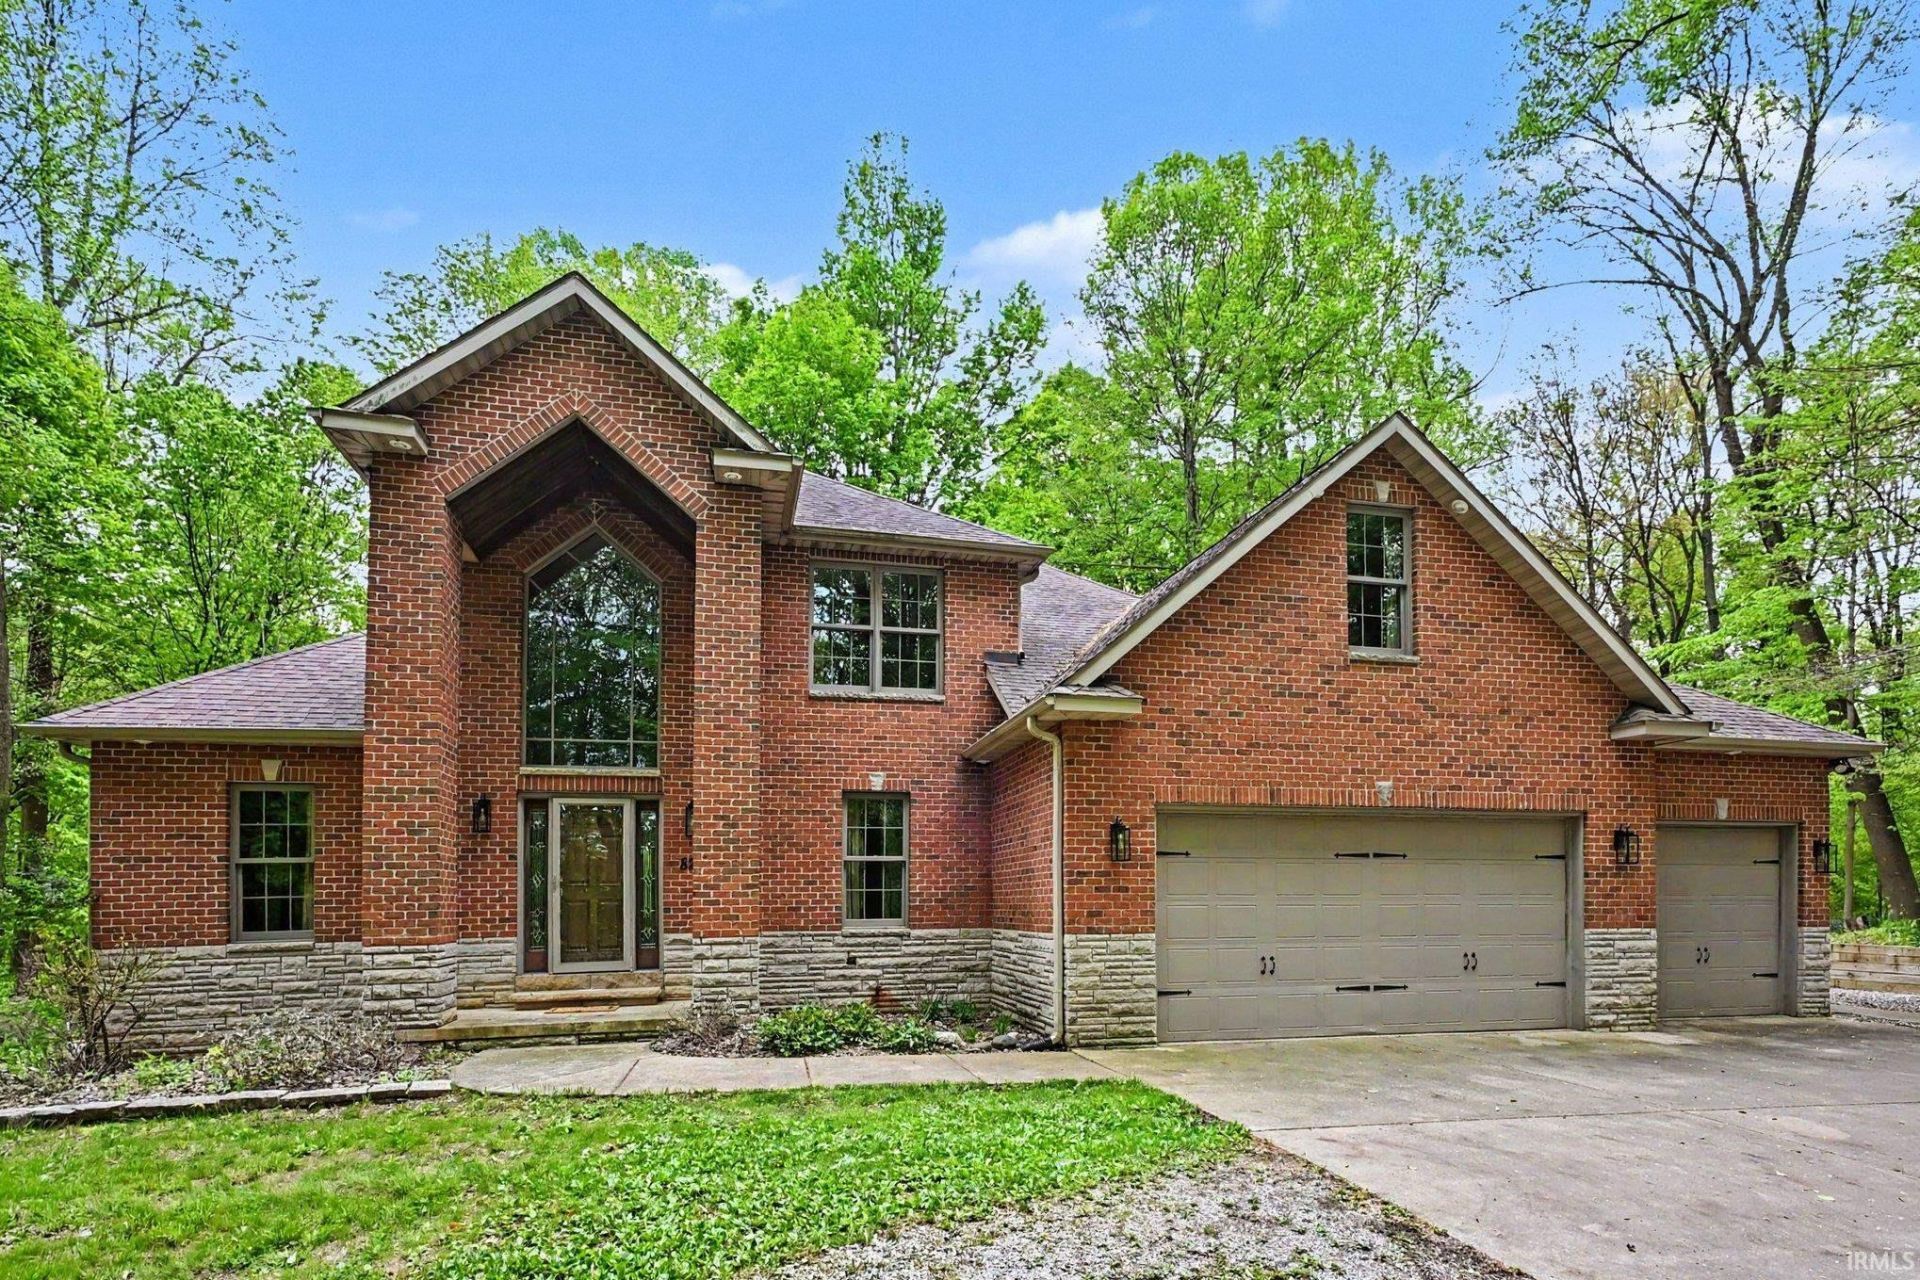
This stunning brick two-story home offers the perfect blend of space, privacy, and luxury. Nestled on 3.825 wooded acres in Walnut Ridge Estates, this impressive property features 6 spacious bedrooms, 3.5 bathrooms, and a fully finished walkout basement designed for both entertaining and everyday comfort. The thoughtfully designed layout includes a main-floor primary ensuite complete with walk-in closet and jetted tub, creating the perfect retreat. Convenient main-floor laundry adds ease to daily living. The beautifully tiled kitchen features granite countertops, stainless steel appliances, and abundant cabinetry. With generous living spaces, this expansive layout and walkout basement provide endless possibilities for recreation, guest space, or additional entertaining areas. The 4-car garage offers abundant storage and workspace. This one-of-a-kind property combines the serenity of country-style living with the convenience of subdivision lifestyle. A truly exceptional place to call home! Call to book your showing today. **Additional 7 acres may be purchased separately**
Property Features
Property Type: Residential - Single Family
Basement: Yes
Basement: Full Basement, Finished
Cooling: Central Air
Fireplaces: 1
Garage: 4 car attached
Heating: Gas, Conventional, Forced Air
Lot Size: 3.83 Acres
Stories: 2.0
Taxes: $4,149
Year Built: 2008
Feature Descriptions
Above Grade Finished SQFT: 2646
Amenities: Ceiling-9+, Closet(s) Walk-in, Countertops-Stone, Deck Open, Eat-In Kitchen, Foyer Entry, Jet Tub, Generator-Whole House, Main Level Bedroom Suite, Main Floor Laundry, Jack & Jill Bath
Below Grade Finished SQFT: 1315
Days on Site: 15
Exterior: Brick
Fireplace: Living/Great Rm
Garage SQFT: 1015
Lot: Cul-De-Sac, 3-5.9999
Lot Dimensions: Irregular
Number of Rooms: 8
Sale Inclusions: Dishwasher, Microwave, Refrigerator, Washer, Cooktop-Gas, Dryer-Gas, Oven-Double
Sewer: Septic
Total Finished SQFT: 3961
Water: Well
Room Sizes
Bedroom 1: 13x16 Level - Main
Bedroom 2: 9x8 Level - Main
Bedroom 3: 11x15 Level - Upper
Bedroom 4: 13x14 Level - Upper
Bedroom 5: 17x24 Level - Upper
Local Schools
High School: New Prairie
Middle School: New Prairie
Elementary School: Prairie View
School District: New Prairie United School Corp.
Listed By / Shown By
Listed By
Agency Name: Re/Max County Wide 1st
Agency Contact: Cell: 574-315-4144
Agent Name: Stephanie Crothers
Shown By
Agency Title: Key Realty
Agency Phone: 877-539-7589

IDX information is provided exclusively for consumers’ personal, non-commercial use and may not be used for any purpose other than to identify prospective properties consumers may be interested in purchasing. Data is deemed reliable but is not guaranteed accurate by the MLS
Estimate Your Payment
Estimated Payment
$ 4,612.65 per month $4,055.44 Principal & Interest $345.75 Property Tax $211.46 Homeowner's Insurance
8265 E Walnut Ridge | MLS# 202617752
This single family home located at 8265 E Walnut Ridge, New Carlisle, IN 46552 is currently listed for sale with an asking price of $725,000. This property was built in 2008 and has 6 bedrooms and 3 full and 1 partial baths with 3961 sq. ft. E Walnut Ridge is located in the Walnut Ridge Estates subdivision within the New Prairie United School Corp. school district. Search Walnut Ridge Estates real estate on www.ikeyrealty.com today.