
BEDS6
BATHS3 full 1 partial
SQUARE FEET3,961
MLS#838808
STATUSActive
PROPERTY TYPEResidential - Single Family
SUBDIVISIONWalnut Ridge Estates
SCHOOLNew Prairie United
Property Description
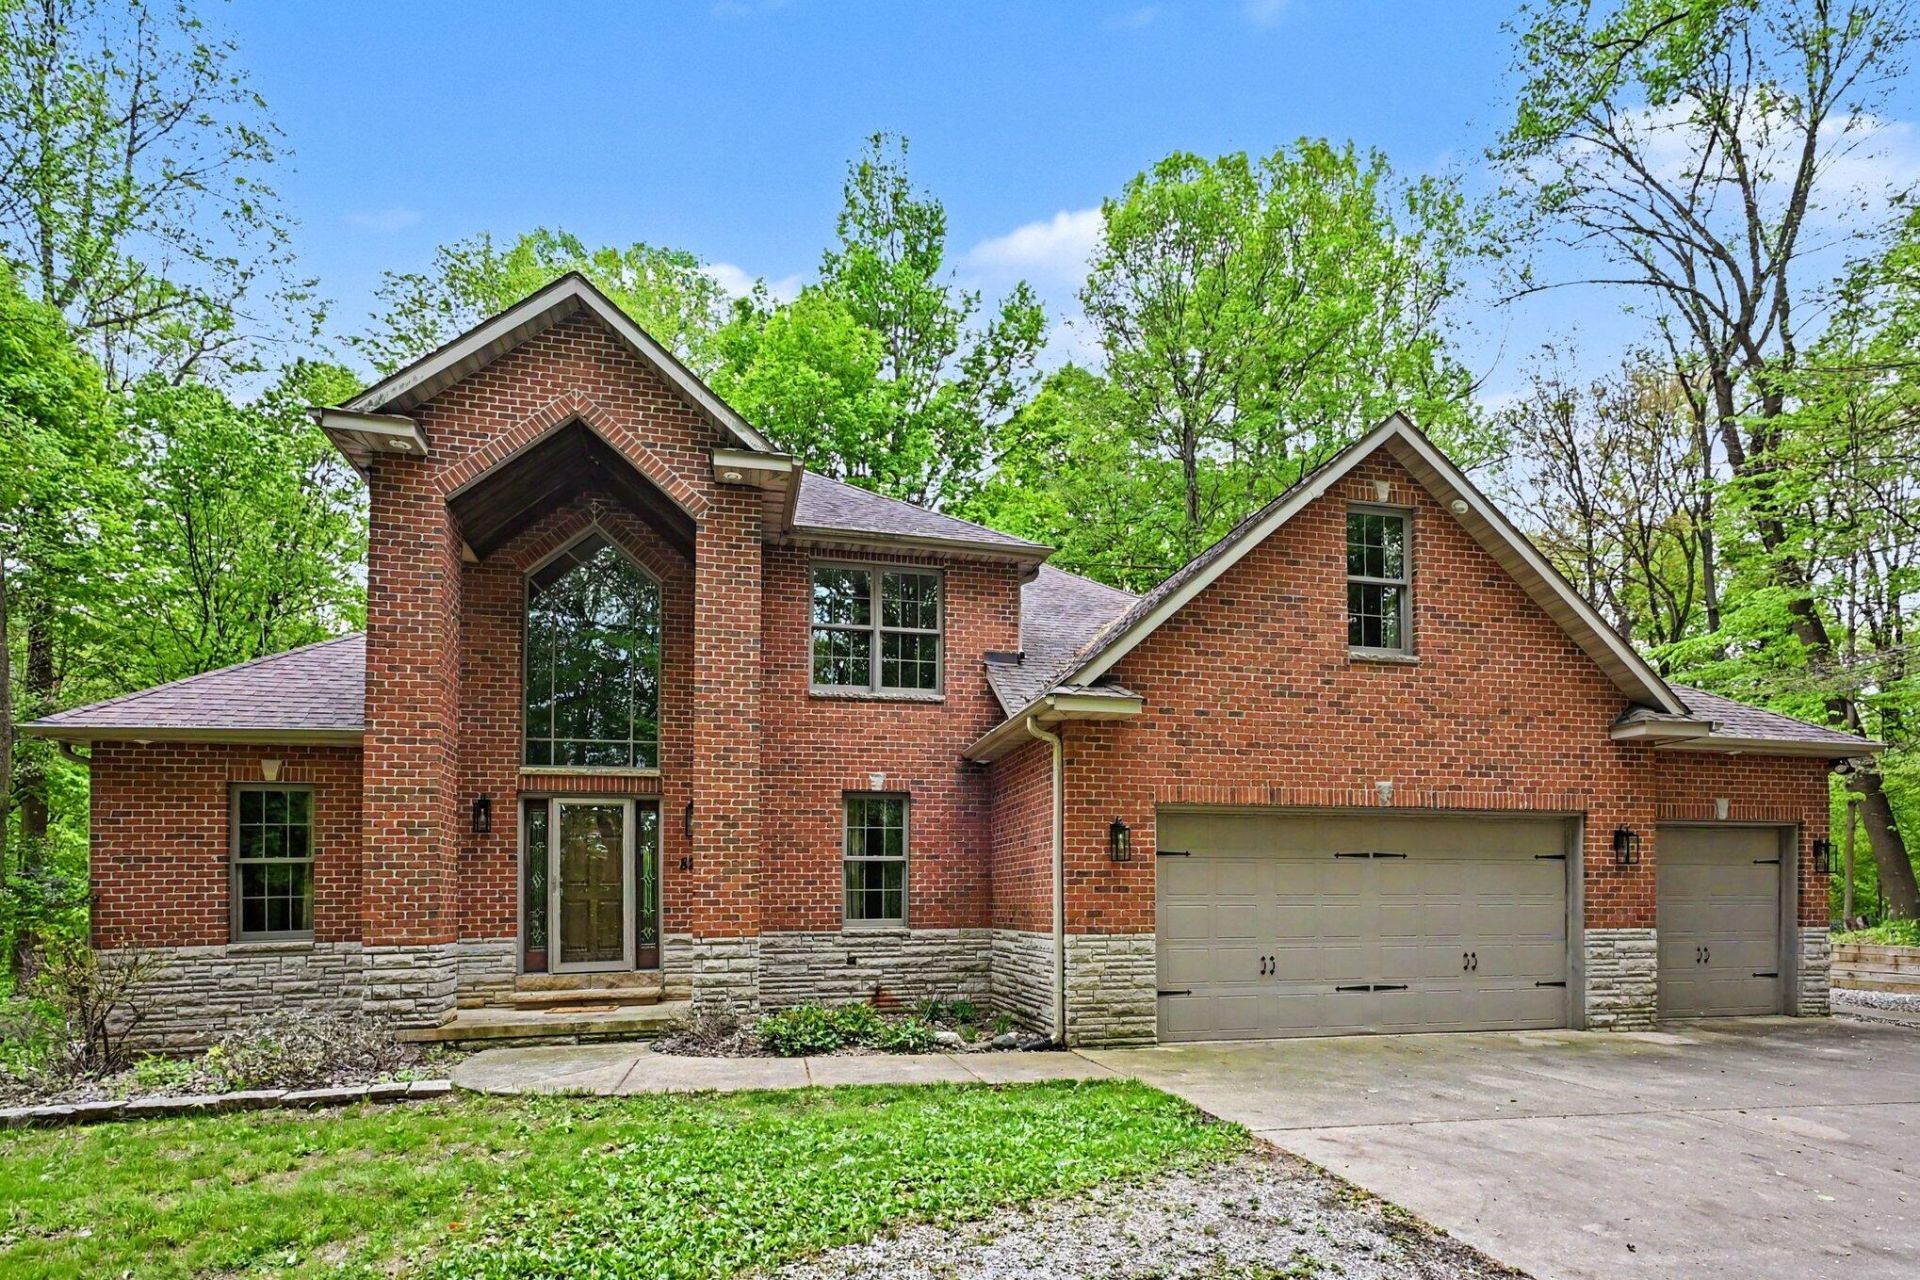
This stunning brick two-story home offers the perfect blend of space, privacy, and luxury. Nestled on 3.825 wooded acres in Walnut Ridge Estates, this impressive property features 6 spacious bedrooms, 3.5 bathrooms, and a fully finished walkout basement designed for both entertaining and everyday comfort. The thoughtfully designed layout includes a main-floor primary ensuite complete with walk-in closet and jetted tub, creating the perfect retreat. Convenient main-floor laundry adds ease to daily living. The beautifully tiled kitchen features granite countertops, stainless steel appliances, and abundant cabinetry. With generous living spaces, this expansive layout and walkout basement provide endless possibilities for recreation, guest space, or additional entertaining areas. The 4-car garage offers abundant storage and workspace. This one-of-a-kind property combines the serenity of country-style living with the convenience of subdivision lifestyle. A truly exceptional place to call home! Call to book your showing today. **Additional 7 acres may be purchased separately**
Property Features
Property Type: Residential - Single Family
Fireplaces: 1
Garage: 4 car attached
Heating: Forced Air
Lot Size: 3.83 Acres
Stories: 2.0
Taxes: $4,149
Year Built: 2008
Amenities
Cathedral Ceiling(s)
Walk-In Closet(s)
Stone Counters
Eat-in Kitchen
Entrance Foyer
Appliances
Dryer
Washer
Refrigerator
Microwave
Gas Cooktop
Dishwasher
Feature Descriptions
Days on Site: 13
Fireplace Features: Living Room
Lot: Cul-De-Sac
Parking Features: Attached
Rooms Total: 7
Sewer: Septic Tank
Water: Well
Room Sizes
Primary Bedroom: 13.0 x 16.0
Bedroom 2: 9.0 x 8.0
Bedroom 3: 11.0 x 15.0
Bedroom 4: 13.0 x 14.0
Bedroom 5: 17.0 x 24.0
Bedroom 6: 13.0 x 18.0
Laundry: 7.0 x 8.0
Local Schools
High School: New Prairie High School
Middle School: New Prairie Middle School
Elementary School: Prairie View Elementary School
School District: New Prairie United
Listed By / Shown By
Listed By
Agency Name: REMAX County Wide 1st
Agency Phone: (219) 362-9400
Shown By
Agency Title: Key Realty
Agency Phone: 877-539-7589

Estimate Your Payment
Estimated Payment
$ 4,612.65 per month $4,055.44 Principal & Interest $345.75 Property Tax $211.46 Homeowner's Insurance
8265 E Walnut Ridge | MLS# 838808
This single family home located at 8265 E Walnut Ridge , New Carlisle, IN 46552 is currently listed for sale with an asking price of $725,000. This property was built in 2008 and has 6 bedrooms and 3 full and 1 partial baths with 3961 sq. ft. E Walnut Ridge is located in the Walnut Ridge Estates subdivision within the New Prairie United school district. Search Walnut Ridge Estates real estate on www.ikeyrealty.com today.