
BEDS4
BATHS2 full
SQUARE FEET1,822
MLS#22115427
STATUSActive
PROPERTY TYPEResidential - Single Family
SUBDIVISIONSummerlake At Summerbrook
Property Description
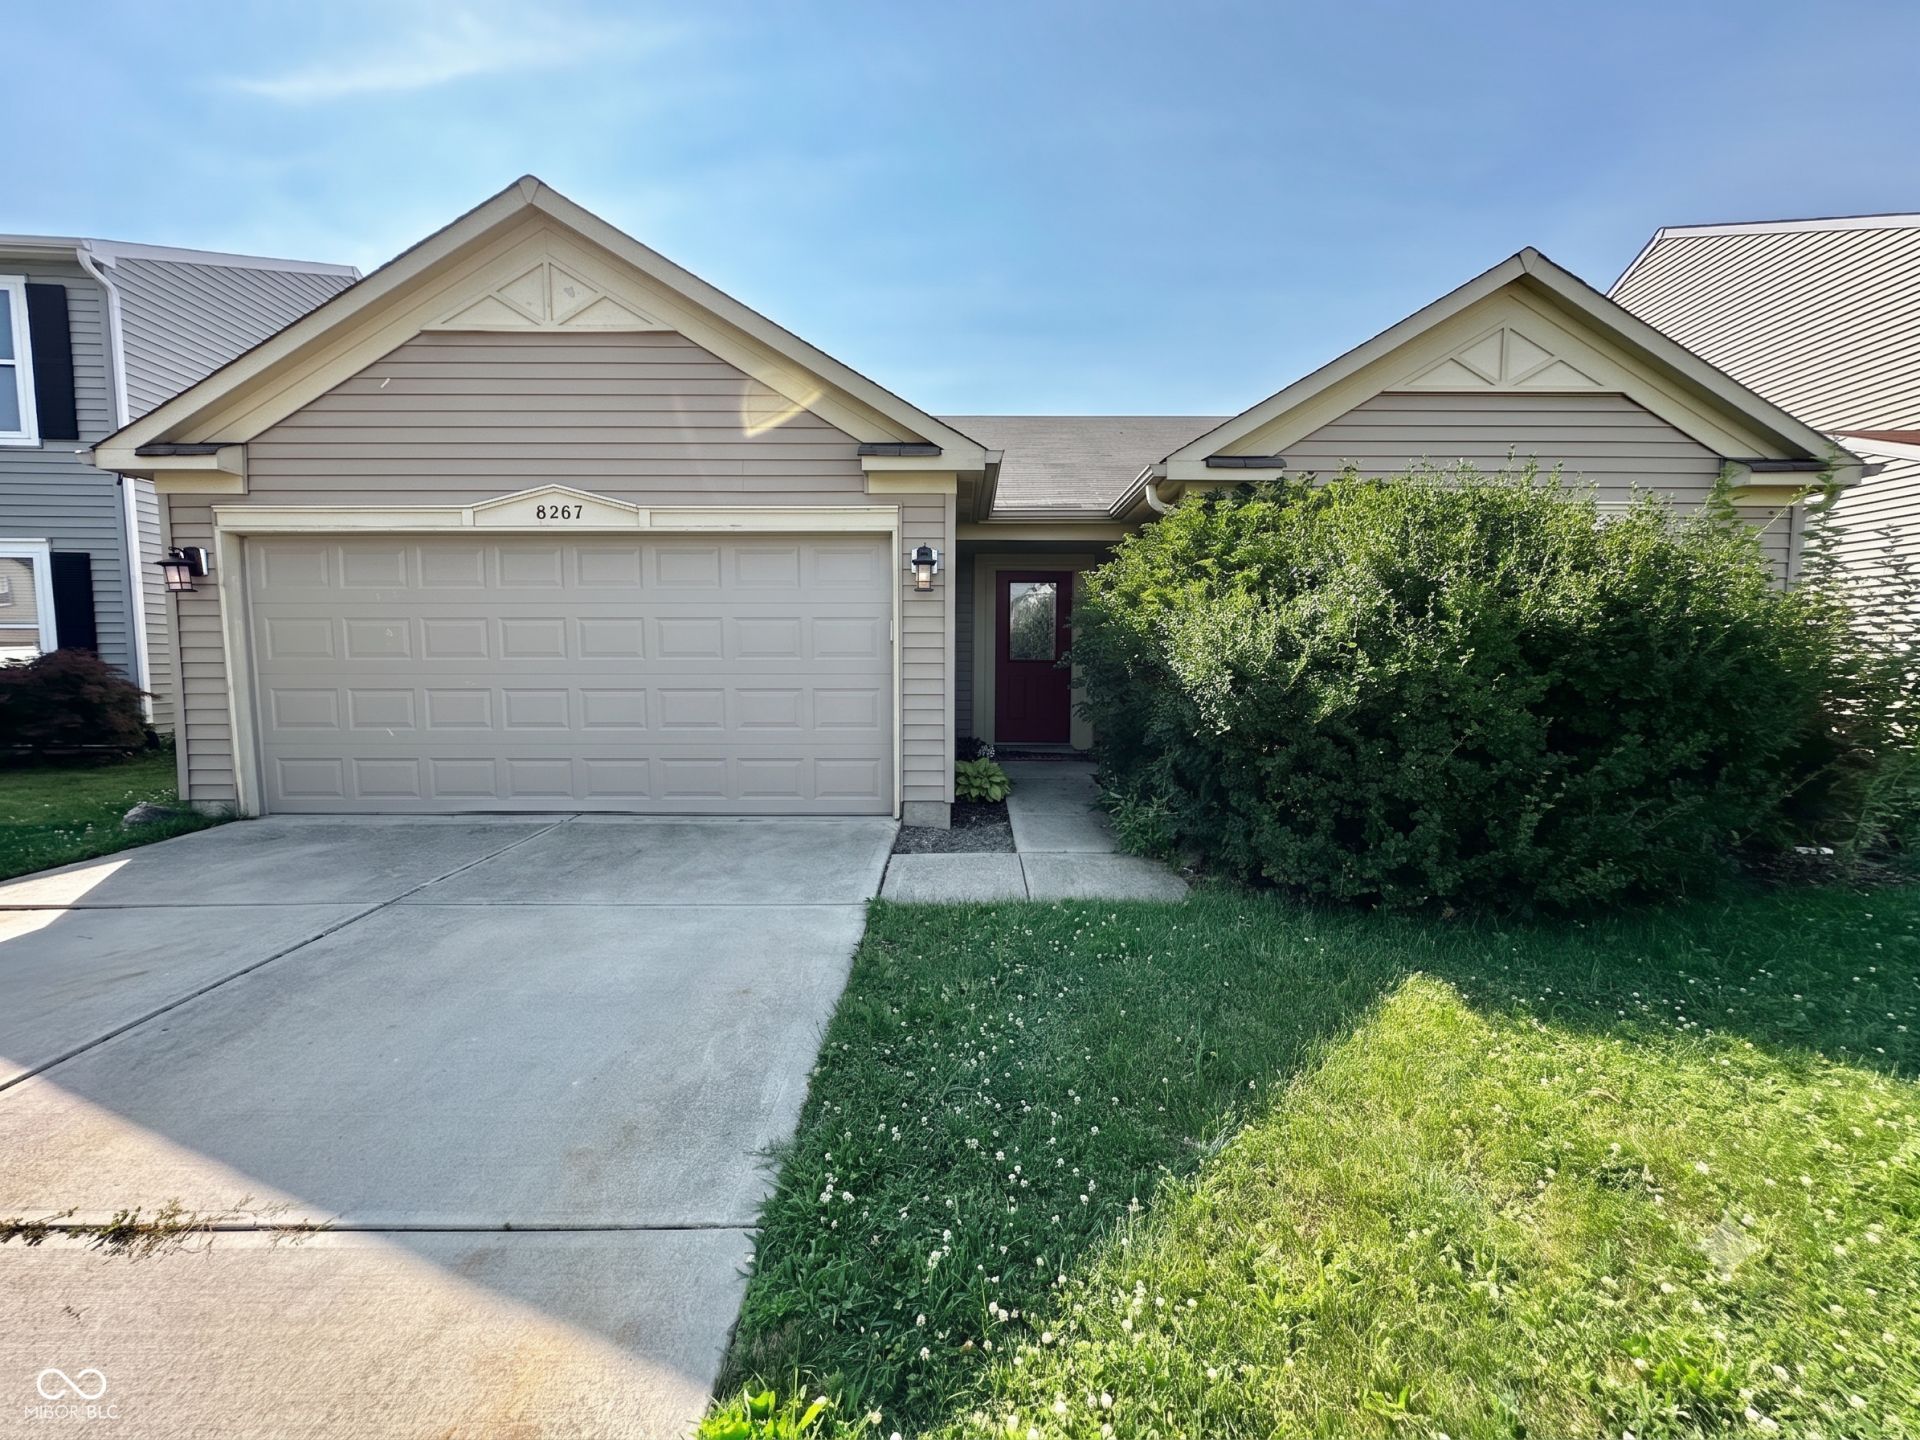
Bring your imagination to this rare opportunity: a single-level home offering 4 bedrooms and 2 full bathrooms. With new paint, a bit of TLC, and some thoughtful updates, this property has the potential to become a wonderful place to call home-or a smart investment! You'll appreciate the major upgrade already completed: the HVAC was replaced in 2022. Inside, the large primary bedroom features a walk-in closet, and the laundry room is conveniently located nearby. The kitchen is complete with stainless steel appliances and large walk in pantry for ample storage. Step outside to enjoy a fully fenced backyard with a deck, perfect for relaxing or entertaining!
Property Features
Property Type: Residential - Single Family
Cooling: Central Air
Garage: 2
Heating: Forced Air, Natural Gas
Home Style: Ranch
Lot Size: 0.13 Acres
Stories: 1.0
Taxes: $1,793
Year Built: 2005
Appliances
Dishwasher
Disposal
Gas Water Heater
MicroHood
Gas Oven
Refrigerator
Water Softener Owned
Feature Descriptions
Bath: 2(Full-Main)
Days on Site: 11
Eating Area: Dining Combo/Kitchen
Equipment: Smoke Alarm
Exterior: Vinyl Siding
Foundation: Slab
InteriorFeatures: Attic Access, Ceiling Vaulted, Kitchen Island, Entrance Foyer, Paddle Fan, Hardwood Floors, Eat-in Kitchen, Pantry, Walk-In Closet(s), Wood Work Painted
Total Rooms: 9
Utility Options: Cable Connected
Water: Public
Room Sizes
Primary Bedroom: 16x14
Kitchen: 17x13
Bedroom 2: 11x10
Bedroom 3: 11x11
Bedroom 4: 11x10
Family Room: 20x13
Laundry: 11x06
Listed By / Shown By
Listed By
Agency Name: RE/MAX Advanced Realty
Agency Phone: 317-298-0961
Shown By
Agency Title: Key Realty
Agency Phone: 877-539-7589

Estimate Your Payment
Estimated Payment
$ 1,620.76 per month $1,398.43 Principal & Interest $149.42 Property Tax $72.92 Homeowner's Insurance
8267 S Evening Drive | MLS# 22115427
This single family home located at 8267 S Evening Drive, Pendleton, IN 46064 is currently listed for sale with an asking price of $249,999. This property was built in 2005 and has 4 bedrooms and 2 full baths with 1822 sq. ft. S Evening Drive is located in the Summerlake At Summerbrook subdivision. Search Summerlake At Summerbrook real estate on www.ikeyrealty.com today.