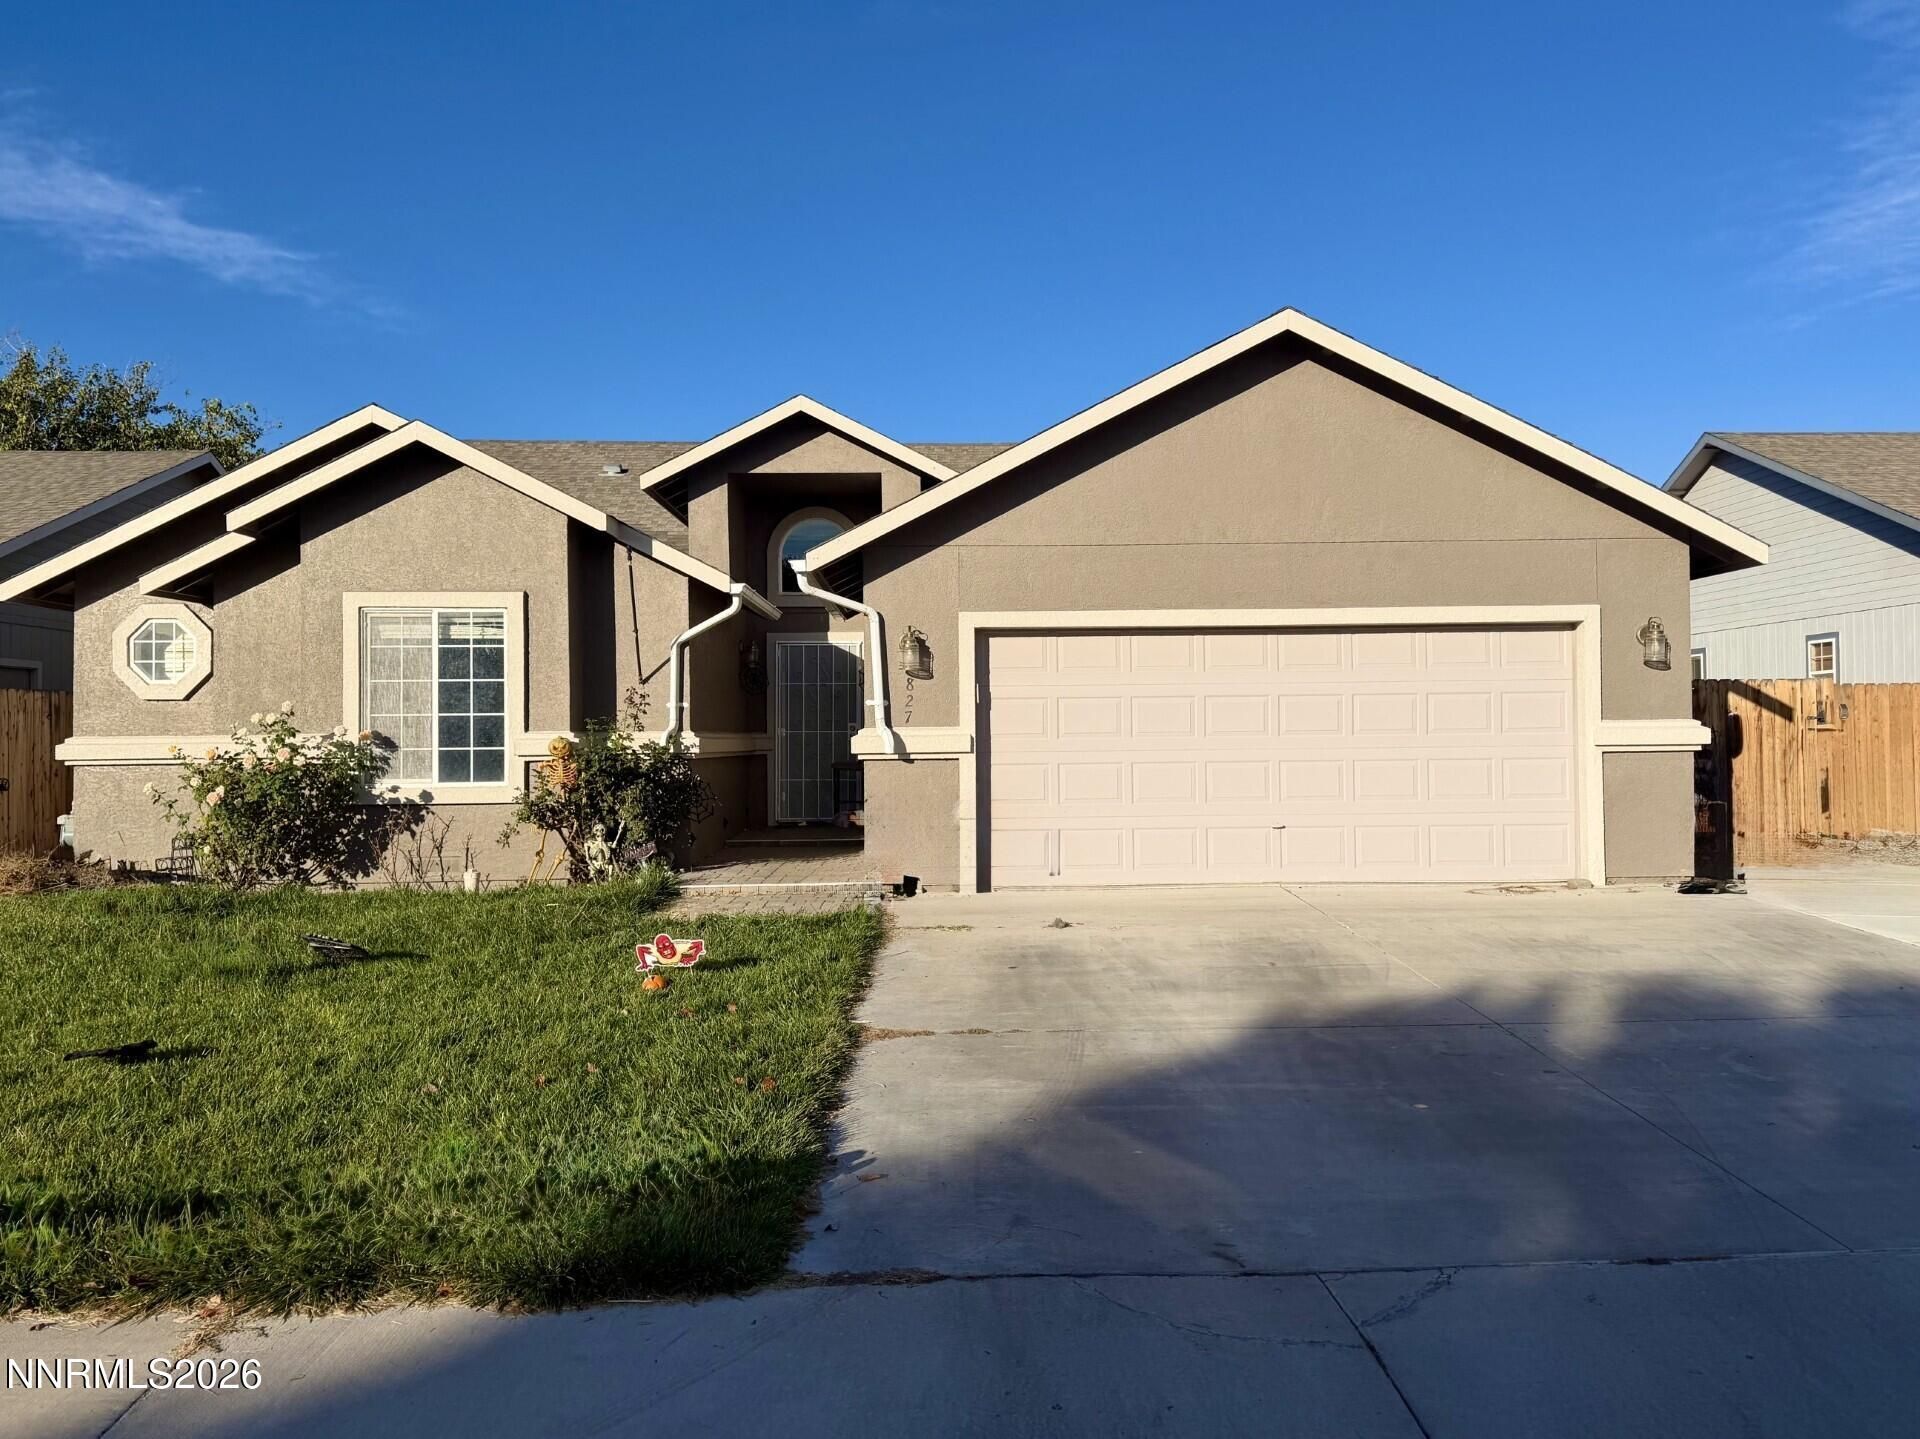

BEDS3
BATHS2 full
SQUARE FEET1,966
MLS#260013539
STATUSActive
PROPERTY TYPEResidential - Single Family
SUBDIVISIONDesert Oasis
Property Description
Welcome home to this inviting 3-bedroom, 2-bath property featuring high ceilings, a spacious layout, and plenty of charm! The HUGE kitchen offers abundant storage and cabinet space, with brand-new lower cabinets, granite countertops, and updated flooring in both the kitchen and hallway. Enjoy the open connection between the family room and dining area, while still having a generously sized, formal dining room perfect for hosting gatherings and special occasions. The thoughtfully designed split-bedroom floor plan provides added privacy, with the primary suite on one side of the home and two secondary bedrooms with their own shared bathroom on the opposite side. The primary bedroom features an adorable projecting window that adds unique architectural character, along with a convenient double vanity in the primary bathroom. Step outside and imagine the possibilities! The backyard has the potential to become your own private oasis, with a covered patio, misting system, and cobblestone-style ground covering creating the perfect setting for relaxing or entertaining. There's also space for a small garden, a dedicated dog run, and two storage sheds for extra room to store your tools, equipment, and outdoor essentials. Even better, the seller is offering a rate buydown to help make homeownership more affordable for qualified buyers! With its spacious layout, kitchen updates, charming architectural details, and backyard potential, this home is ready for its next chapter. Come see the possibilities for yourself!
Property Features
Property Type: Residential - Single Family
Cooling: Central Air
Garage: 2 car attached
Heating: Forced Air, Natural Gas
Lot Size: 0.14 Acres
Roof Type: Composition, Shingle, Pitched
Stories: 1.0
Taxes: $3,393
Year Built: 2006
Amenities
Ceiling Fan(s)
High Ceilings
No Interior Steps
Smart Thermostat
Vaulted Ceiling(s)
Breakfast Bar
Pantry
Primary Downstairs
Walk-In Closet(s)
Awning(s)
Dog Run
Fire Pit
Rain Gutters
Feature Descriptions
Additional Rooms: None
Appliances: Dryer, Disposal, Dishwasher, Microwave, Washer, Oven, ENERGY STAR Qualified Appliances, Gas Cooktop
City Limits: Yes
Construction Type: Site/Stick-Built
Cooling Y/N: Yes
Days on Site: 6
Dining: High Ceilings, Separate/Formal Room
Exterior: Stucco
Fencing: Back Yard, Full
Flooring: Carpet, Luxury Vinyl
Foundation: Crawl Space
Heating Y/N: Yes
Kitchen: Breakfast Bar, Built-In Dishwasher, Built-In Microwave, Built-In Single Oven, Disposal, ENERGY STAR Qualified Appliances, Gas Cooktop, Pantry, Sliding Shelves, Soft-Close Cabinets
Laundry Features: Laundry Room, Sink, Cabinets
Living Room: Ceiling Fan(s), Family Room Combination, High Ceilings
Lot Features: Landscaped, Level, Sprinklers In Front, Sprinklers In Rear
Master Bedroom: Ceiling Fan(s), High Ceilings, Double Sinks, On Main Floor, Tub/Shower Combination, Walk-In Closet(s)
OtherStructures: Shed(s)
Parcel #: 001-794-08
Parking: Attached, Garage, Garage Door Opener, None, RV Access/Parking
Patio/Porch: Patio, Covered
Road Frontage: Public, City Street
Road Responsibility: Public Maintained Road
Security Features: Carbon Monoxide Detector(s), Smoke Detector(s), Video Doorbell
Sewer: Public Sewer
Special View Info: City
Sprinklers: Automatic, Drip System, Front, Rear, Manual
SQFT Living: 1966
Utilities: Cable Connected, Electricity Connected, Natural Gas Connected, Phone Available, Sewer Connected, Water Connected, Cellular Coverage, Internet Available, Internet Connected
Water: Public
Water Rights Y/N: No
Window Features: Drapes, Double Pane Windows, Vinyl Frames, Rods
Local Schools
High School: Churchill
Middle School: Churchill
Elementary School: Fallon/Other
Listed By / Shown By
Listed By
Agency Name: Berney Realty, LTD
Agent Name: Shannon Anderson
Agency Phone: 775-423-4230
Agent Phone: 775-815-9047
Shown By
Agency Title: Key Realty
Agency Phone: 877-539-7589

Estimate Your Payment
Estimated Payment
$ 3,343.15 per month $2,908.73 Principal & Interest $282.75 Property Tax $151.67 Homeowner's Insurance
827 Elkhorn Way | MLS# 260013539
This single family home located at 827 Elkhorn Way, Fallon, NV 89406 is currently listed for sale with an asking price of $520,000. This property was built in 2006 and has 3 bedrooms and 2 full baths with 1966 sq. ft. Elkhorn Way is located in the Desert Oasis subdivision. Search Desert Oasis real estate on www.ikeyrealty.com today.