
BEDS4
BATHS3 full 1 partial
SQUARE FEET5,704
MLS#844216
STATUSActive
PROPERTY TYPEResidential - Single Family
SCHOOLRensselaer Central
Property Description
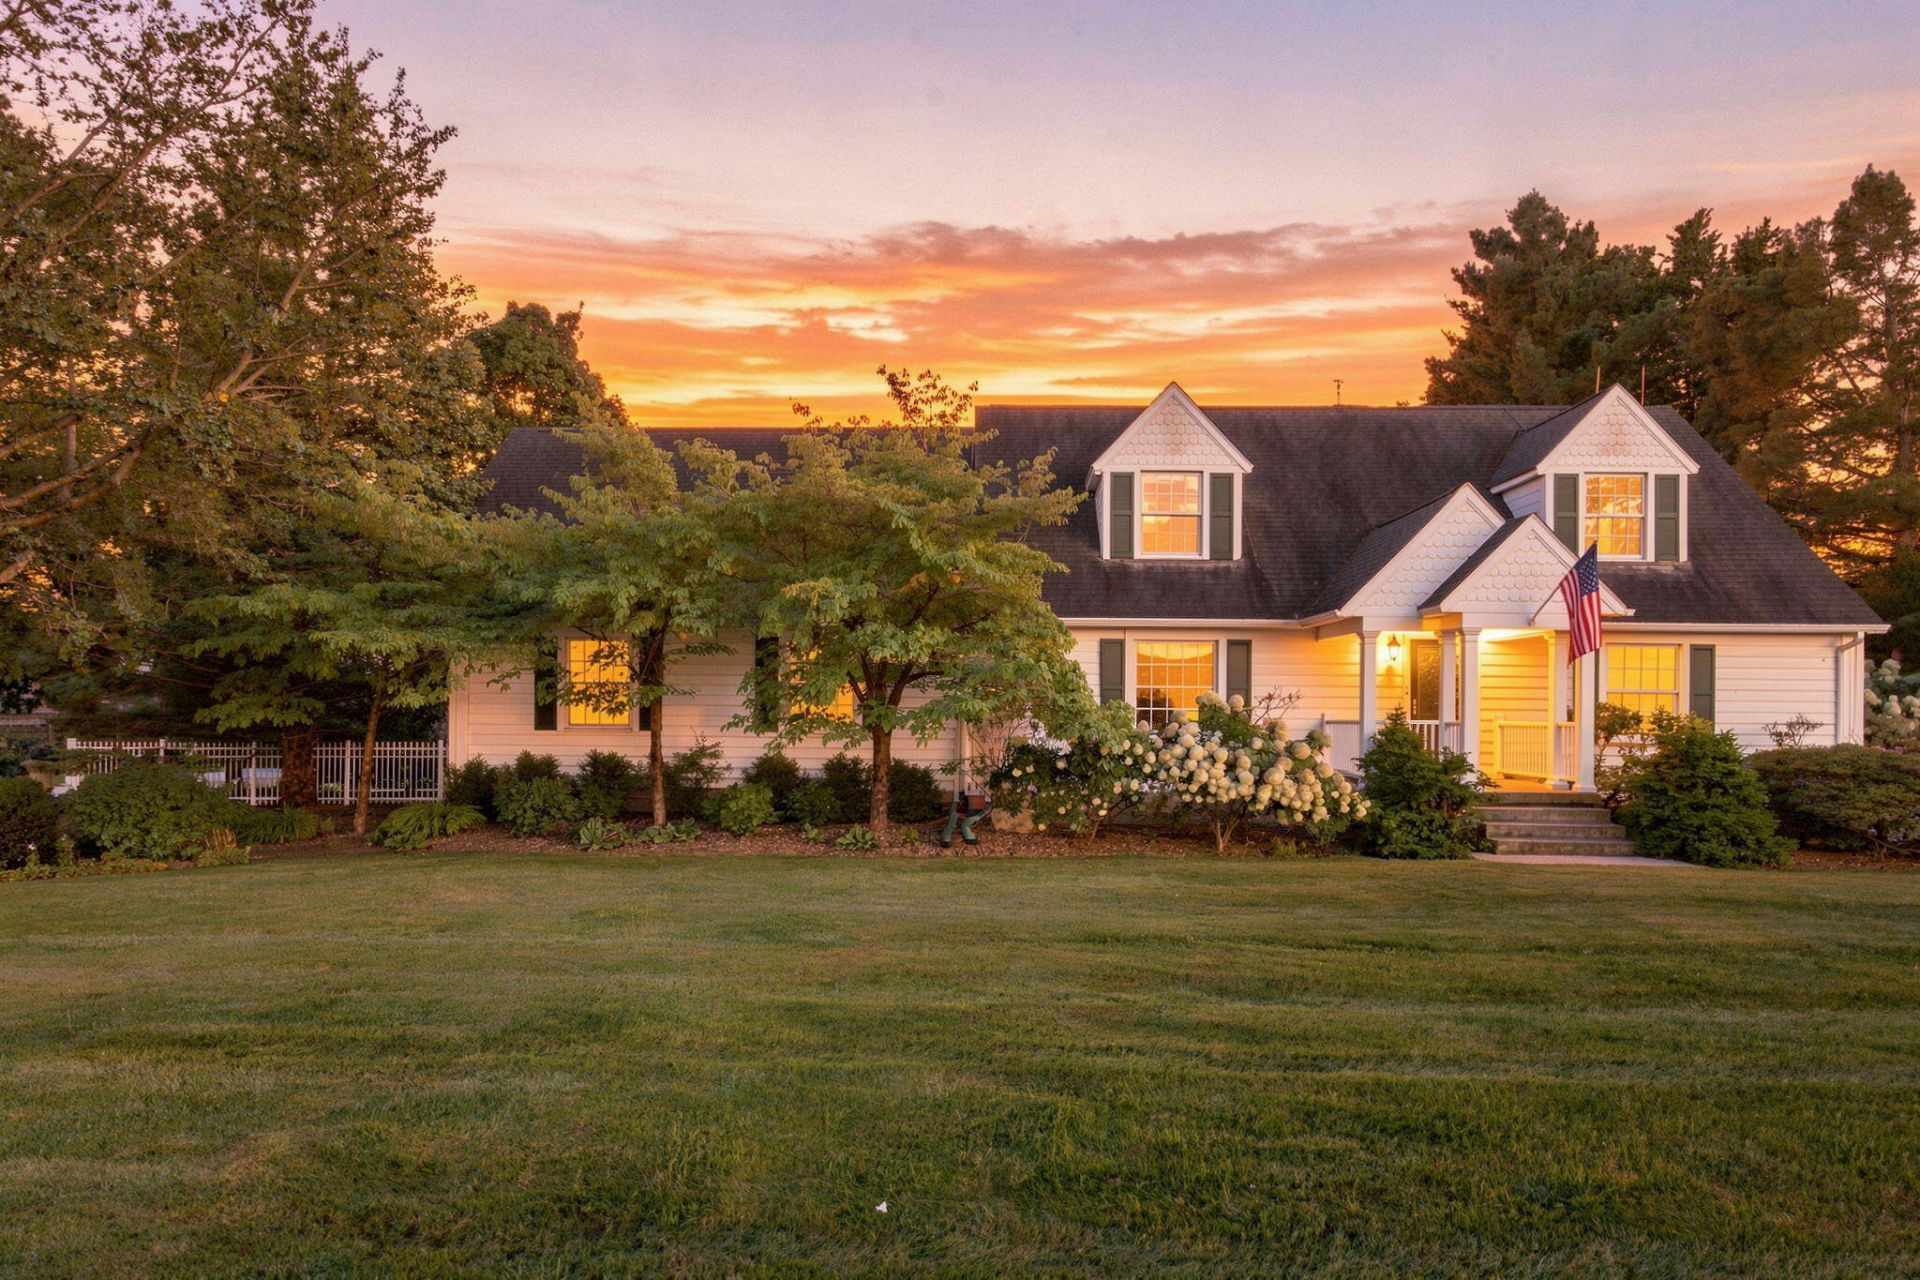
Stunning Home sitting on 3.37 acres in the city limits! This home has city utilities, is close to amenities and I-65 for an easy commute! This home boasts Brazilian Cherry Hardwood Floors, Vaulted Ceilings, Wet Bar and Custom Entertainment Center. French Doors open out to the charming Veranda with Ceiling Fans. The Beautiful Kitchen features Cherry Cabinets, Granite Counters, Marble Backsplash and Built-In Pantry. 4 Generous Bedrooms, 2 on each floor, and 4 Baths. The finished basement adds amazing space to this Lovely Home! There is plenty of storage for your toys, collections or cars in the 2 Car Garage (14 x 24), 4 Bay Heated Garage (30 x 45) with bath and the 36 x 70 Quonset that is heated in the back and cooled with a window AC. Bring your RV as there is a door to pull it right in the Quonset and hook it up! Enjoy the Fenced Yard with Large Patio. Gated for Privacy, this home offers a blend of Elegance, Comfort and Convenience. This exceptional home is ready for viewing. Proof of funds or lender pre-approval is requested prior to scheduling.
Property Features
Property Type: Residential - Single Family
Fireplaces: 1
Garage: 6
Heating: Forced Air, Natural Gas
Lot Size: 3.37 Acres
Stories: 1.5
Taxes: $3,969
Year Built: 1951
Amenities
Cathedral Ceiling(s)
Walk-In Closet(s)
Wet Bar
Vaulted Ceiling(s)
Stone Counters
Recessed Lighting
Pantry
Entrance Foyer
Ceiling Fan(s)
Storage
Appliances
Built-In Gas Range
Washer
Range Hood
Refrigerator
Microwave
Dishwasher
Disposal
Dryer
Feature Descriptions
Days on Site: 13
Fireplace Features: Living Room
Lot: Back Yard, Rectangular Lot, Paved, Landscaped, Front Yard
Parking Features: Detached, Driveway, Additional Parking, Garage Door Opener
Rooms Total: 12
Sewer: Public Sewer
Water: Public
Room Sizes
Great Room: 25.0 x 25.0
Kitchen: 22.0 x 17.0
Dining Room: 21.0 x 12.0
Primary Bedroom: 14.0 x 12.0
Bedroom 2: 11.0 x 11.5
Bedroom 3: 14.0 x 13.0
Bedroom 4: 16.0 x 13.5
Other: 19.5 x 9.0
Other: 15.0 x 13.0
Other: 25.0 x 18.0
Bonus Room: 35.0 x 13.0
Foyer: 12.0 x 4.0
Local Schools
School District: Rensselaer Central
Listed By / Shown By
Listed By
Agency Name: Cornerstone Real Estate Agency
Agency Phone: (219) 866-4528
Shown By
Agency Title: Key Realty
Agency Phone: 877-539-7589

Estimate Your Payment
Estimated Payment
$ 4,597.65 per month $4,055.44 Principal & Interest $330.75 Property Tax $211.46 Homeowner's Insurance
827 W Clark Street | MLS# 844216
This single family home located at 827 W Clark Street , Rensselaer, IN 47978 is currently listed for sale with an asking price of $725,000. This property was built in 1951 and has 4 bedrooms and 3 full and 1 partial baths with 5704 sq. ft. W Clark Street is located within the Rensselaer Central school district. Search Rensselaer real estate on www.ikeyrealty.com today.