
BEDS3
BATHS1 full
SQUARE FEET1,356
MLS#22094358
STATUSActive
PROPERTY TYPEResidential - Single Family
SUBDIVISIONNo Subdivision
Property Description
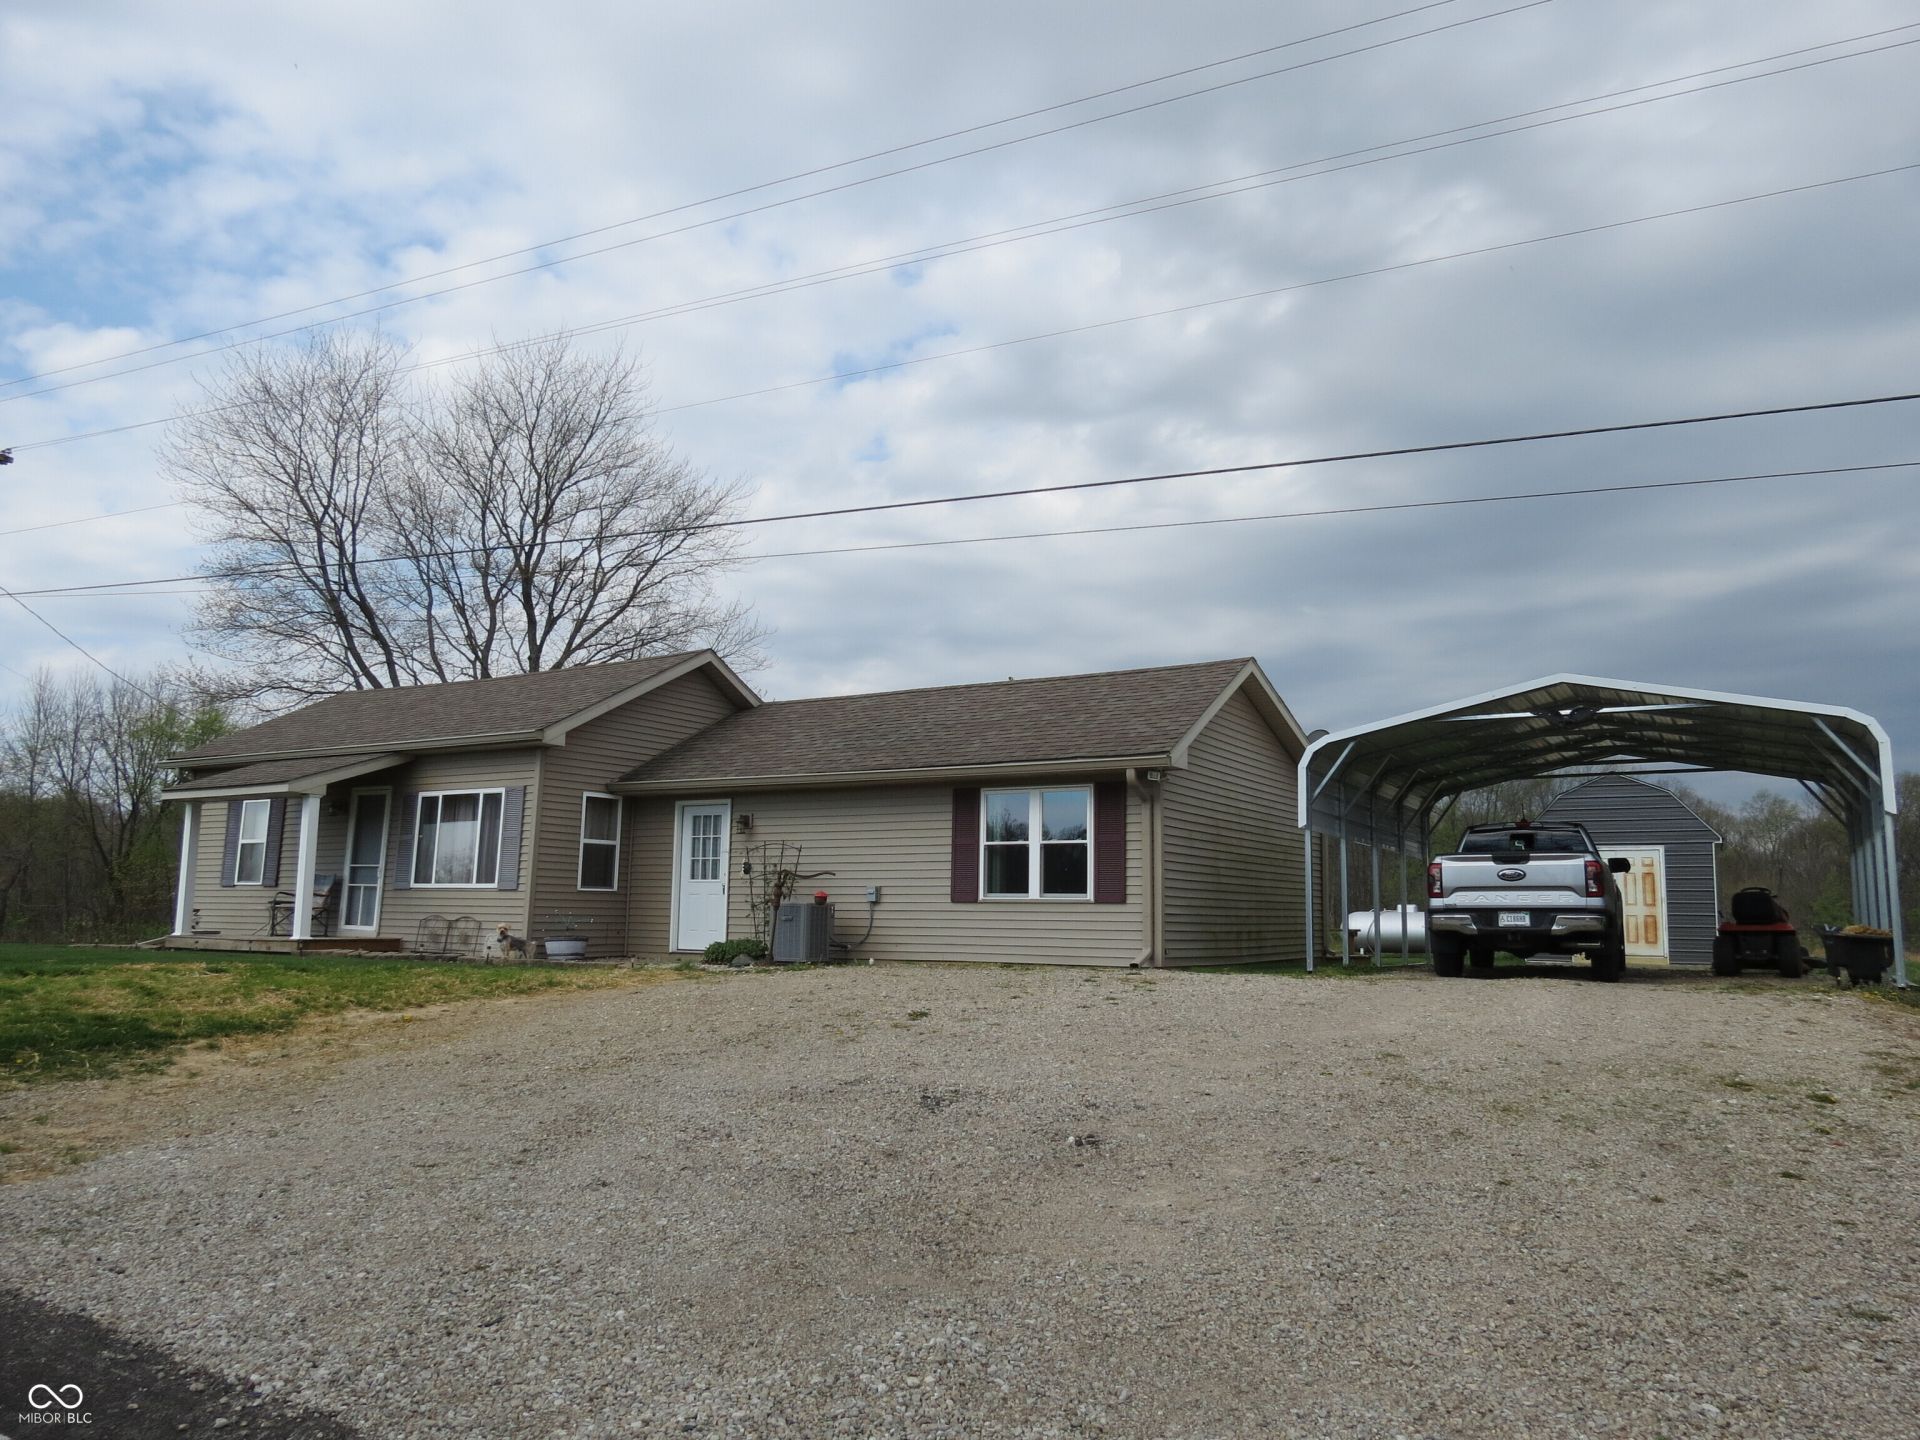
If you are looking for an affordable rural home location within the IC school system, then this one is for you. 3 bedrooms and 1 bath await you here, but there are perhaps options to add a second bathroom plus maintain at least 3 bedrooms. Great options for those looking for opportunities in a fast moving high demand market area. Several updates to home within the past couple years. These include new water heater only months ago, new HVAC system, patio door and front entrance door, plus interior paint. Kitchen has been updated and includes stainless steel appliances. All windows are updated vinyl as well. Great location, near Betley Woods at Glaciers End walking and hiking plus close to Apple Works, and within a few miles of schools and conveniences. 20x18 carport for covered parking. Large rear open patio to sit outside and enjoy.
Property Features
Property Type: Residential - Single Family
Cooling: Central Air
Fuel Type: Propane
Heating: Forced Air, Propane
Home Style: Ranch
Lot Size: 0.55 Acres
Stories: 1.0
Taxes: $454
Year Built: 1930
Appliances
Dryer
Gas Oven
Range Hood
Refrigerator
Washer
Feature Descriptions
Barn: Mini
Bath: 1(Full-Main)
Days on Site: 45
Eating Area: Dining Combo/Family Room
Exterior: Vinyl Siding
ExteriorFeatures: Barn Mini
Foundation: Block
InteriorFeatures: Attic Access, Hi-Speed Internet Availbl
Outbuilding(s): Yes
Total Rooms: 7
Water: Public
Room Sizes
Living Room: 17x14
Primary Bedroom: 13x10
Kitchen: 12x11
Laundry: 8x5
Family Room: 14x21
Bedroom 2: 12x9
Bedroom 3: 9x8
Local Schools
High School: Indian Creek Sr High School
Middle School: Indian Creek Middle School
Elementary School: Indian Creek Elementary School
Listed By / Shown By
Listed By
Agency Name: Chief Realty
Agency Phone: 317-797-7066
Shown By
Agency Title: Key Realty
Agency Phone: 877-539-7589

Estimate Your Payment
Estimated Payment
$ 1,294.36 per month $1,194.26 Principal & Interest $37.83 Property Tax $62.27 Homeowner's Insurance
8272 S 250 W | MLS# 22094358
This single family home located at 8272 S 250 W, Trafalgar, IN 46181 is currently listed for sale with an asking price of $213,500. This property was built in 1930 and has 3 bedrooms and 1 full baths with 1356 sq. ft. S 250 W is located in the No Subdivision subdivision. Search No Subdivision real estate on www.ikeyrealty.com today.