
BEDS3
BATHS2 full 1 partial
SQUARE FEET2,803
MLS#955966
STATUSPending
PROPERTY TYPEResidential - Single Family
SUBDIVISIONWalnut Hills Estates
SCHOOLCenterville
Property Description
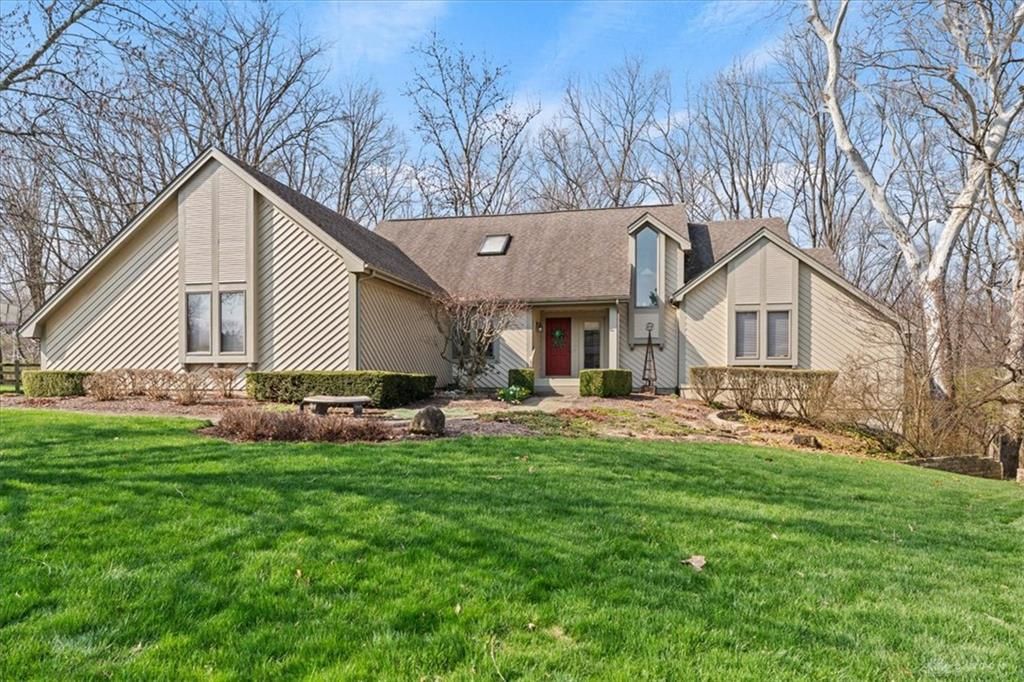
Tucked deep within the desirable Walnut Hills neighborhood, this one-of-a-kind home offers a rare connection to nature with Bill Yeck Park right in your backyard. Step outside and enjoy direct access to scenic hiking trails, where peaceful surroundings and abundant wildlife create a true outdoor retreat.Inside, the home is filled with natural light, enhanced by expansive windows and skylights that brighten every corner. The main living spaces flow effortlessly, leading to a stunning deck that overlooks the wooded landscape—perfect for morning coffee or evening relaxation surrounded by nature.The walkout lower level is designed for entertaining, featuring a spacious game room complete with a bar and direct access to a private patio. From here, enjoy uninterrupted views of the park, making it an ideal space to host or unwind.If you’ve been searching for a home that blends comfort, privacy, and a true nature-filled setting—all within Walnut Hills—this is a rare opportunity you won’t want to miss.
Property Features
Property Type: Residential - Single Family
Cooling: Central, Heat Pump
Garage: 2
Heating: Electric, Forced Air, Heat Pump
Lot Size: 0.64 Acres
Taxes: $7,342
Year Built: 1985
Feature Descriptions
Basement Features: Finished
Days on Site: 49
Exterior: Cedar, Frame, Shingle
Garage Features: 2 Car
Lot Dimensions: 23009
Room Sizes
Utility Room: 9 X 8 Level - Main
Kitchen: 14 X 17 Level - Main
Eat In Kitchen: 12 X 12 Level - Main
Living Room: 16 X 24 Level - Main
Dining Room: 14 X 15 Level - Main
Primary Bedroom: 16 X 18 Level - Main
Bedroom: 12 X 12 Level - Basement
Bedroom: 12 X 12 Level - Basement
Bonus Room: 16 X 12 Level - Second
Other: 24 X 18 Level - Basement
Local Schools
School District: Centerville
Listed By / Shown By
Listed By
Agency Name: Glasshouse Realty Group
Agency Phone: (937) 949-0006
Shown By
Agency Title: Key Realty
Agency Phone: 877-539-7589

Estimate Your Payment
Estimated Payment
$ 3,254.37 per month $2,511.58 Principal & Interest $611.83 Property Tax $130.96 Homeowner's Insurance
8289 Rhine Way | MLS# 955966
This single family home located at 8289 Rhine Way, Centerville, OH 45458 is currently listed for sale with an asking price of $449,000. This property was built in 1985 and has 3 bedrooms and 2 full and 1 partial baths with 2803 sq. ft. Rhine Way is located in the Walnut Hills Estates subdivision within the Centerville school district. Search Walnut Hills Estates real estate on www.ikeyrealty.com today.