
BEDS4
BATHS3 full
SQUARE FEET2,706
MLS#260011371
STATUSActive
PROPERTY TYPEResidential - Single Family
SUBDIVISIONNorthstar Ranch Phase 2
Property Description
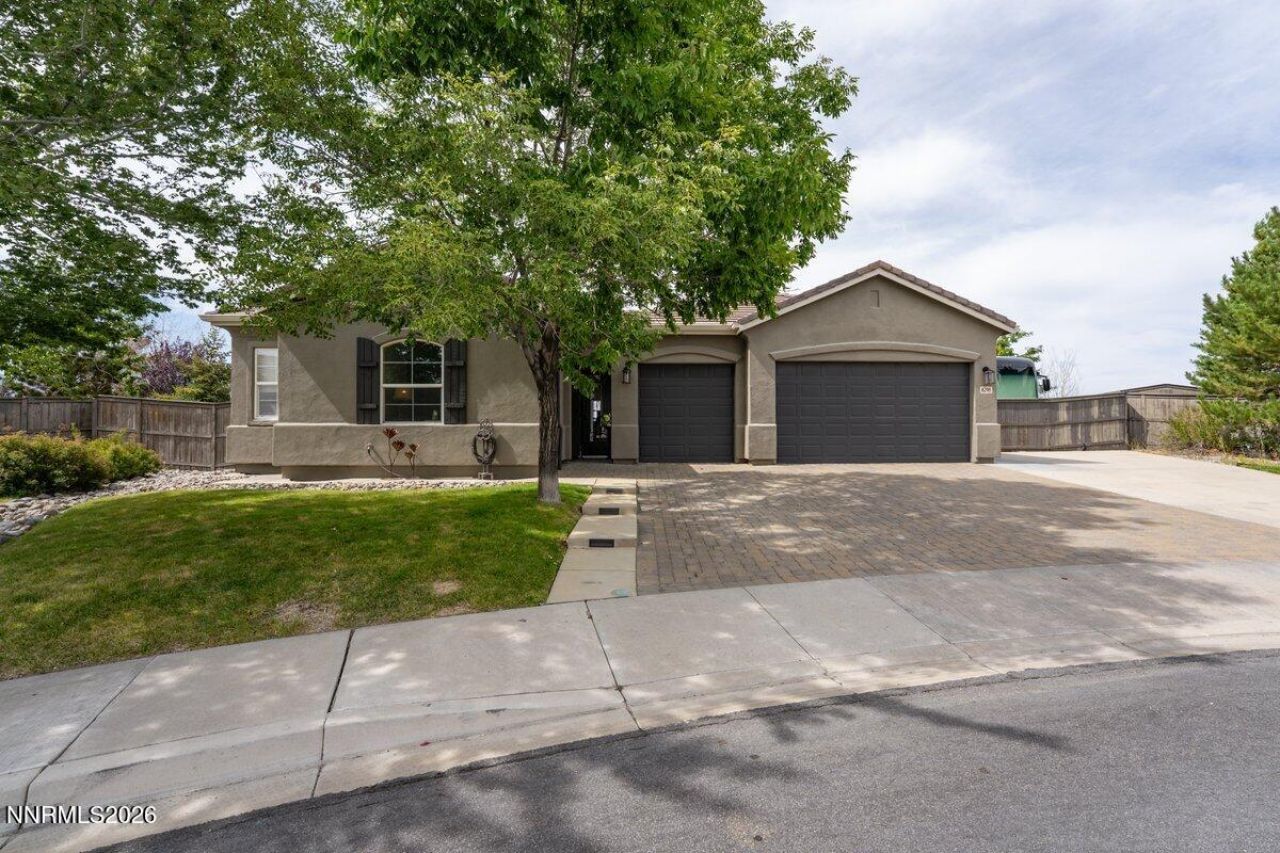
Set against breathtaking sunset views, this beautifully appointed single story residence offers an exceptional blend of style, comfort, and effortless entertaining space. Thoughtfully and tastefully decorated by the seller who is also an interior designer. There is no shortage of space to dine, unwind or relax under the open sky. Situated on a desirable cul-de-sac lot the residence showcases refined aesthetics throughout. The home welcomes you with an elegant courtyard and custom iron entry gate and lighted steps. The sellers have made numerous upgrades to the property; furnace replaced 12/2025, interior and exterior paint, premium LVP flooring througout, kitchen quartz countertops with custom backsplash, kitchen island, upgraded appliances, double oven, 4 burner gas cooktop, new sink, professionally painted cabinets, new interior doors with oil rubbed bronze hardware and light fixtures throughout, and extended driveway. The backyard offers 2 Gazebos, hot tub, Tuff shed, and RV access and parking. Sunset and Snow photos taken by seller. Snow photo taken during winter month. (Items that do not convey: outdoor fireplace(s), interior curtains & rods.) Seller is a licensed realtor in CA.
Property Features
Property Type: Residential - Single Family
Cooling: Central Air
Fireplaces: 1
Garage: 3 car attached
Heating: Forced Air, Natural Gas
Lot Size: 0.31 Acres
Roof Type: Tile
Stories: 1.0
Taxes: $3,728
Year Built: 2006
Amenities
Ceiling Fan(s)
High Ceilings
Vaulted Ceiling(s)
Kitchen Island
Primary Downstairs
Walk-In Closet(s)
Rain Gutters
Feature Descriptions
Additional Rooms: Office/Den, Other
Association Fee Includes: Maintenance Grounds - Partial
City Limits: Yes
Construction Type: Site/Stick-Built
Cooling Y/N: Yes
Days on Site: 3
Dining: High Ceilings, Separate/Formal Room
Exterior: Stucco
Family Room: Ceiling Fan(s), Great Room, High Ceilings
Fencing: Back Yard
Fireplace: Gas, Family Room
Fireplace Y/N: Yes
Flooring: Luxury Vinyl, Tile
Foundation: Slab
Heating Y/N: Yes
HOA Fee: $115/QuarterlyAppliances:
HOA Y/N: Yes
Kitchen: Built-In Dishwasher, Built-In Double Oven, Built-In Microwave, Disposal, Gas Cooktop, Kitchen Island
Laundry Features: Laundry Room, Sink, Cabinets
Living Room: Great Room, High Ceilings, Separate/Formal Room
Lot Features: Cul-De-Sac, Level, Sprinklers In Front, Sprinklers In Rear
Master Bedroom: Ceiling Fan(s), High Ceilings, Double Sinks, Garden Tub, On Main Floor, Shower Stall, Walk-In Closet(s)
OtherStructures: Gazebo, Shed(s)
Parcel #: 502-521-04
Parking: Attached, Garage, Garage Door Opener, Parking Pad, RV Access/Parking
Patio/Porch: Patio, See Remarks
Road Frontage: Public
Security Features: Smoke Detector(s), Video Doorbell
Sewer: Public Sewer
Special View Info: Mountain(s)
Sprinklers: Automatic, Drip System, Front, Rear
SQFT Living: 2706
Utilities: Cable Available, Electricity Available, Electricity Connected, Natural Gas Available, Phone Available, Sewer Available, Sewer Connected, Water Available, Water Connected, Cellular Coverage, Internet Available, Water Meter Installed
Water: Public
Water Rights Y/N: No
Window Features: Blinds, Double Pane Windows, Vinyl Frames
Local Schools
High School: North Valleys
Middle School: OBrien
Elementary School: Smith, Alice
Listed By / Shown By
Listed By
Agency Name: Chase International-Damonte
Agent Name: Cyndy Robertson
Agency Phone: 775-850-5900
Agent Phone: 775-846-7071
Shown By
Agency Title: Key Realty
Agency Phone: 877-539-7589

Estimate Your Payment
Estimated Payment
$ 4,724.70 per month $4,195.29 Principal & Interest $310.67 Property Tax $218.75 Homeowner's Insurance
8295 Opal Glen Court | MLS# 260011371
This single family home located at 8295 Opal Glen Court, Reno, NV 89506 is currently listed for sale with an asking price of $750,000. This property was built in 2006 and has 4 bedrooms and 3 full baths with 2706 sq. ft. Opal Glen Court is located in the Northstar Ranch Phase 2 subdivision. Search Northstar Ranch Phase 2 real estate on www.ikeyrealty.com today.