
BEDS3
BATHS1 full
SQUARE FEET1,216
MLS#50213854
STATUSComing Soon
PROPERTY TYPEResidential - Single Family
SUBDIVISIONO T ROSE ADD
SCHOOLSummerfield School District
Property Description
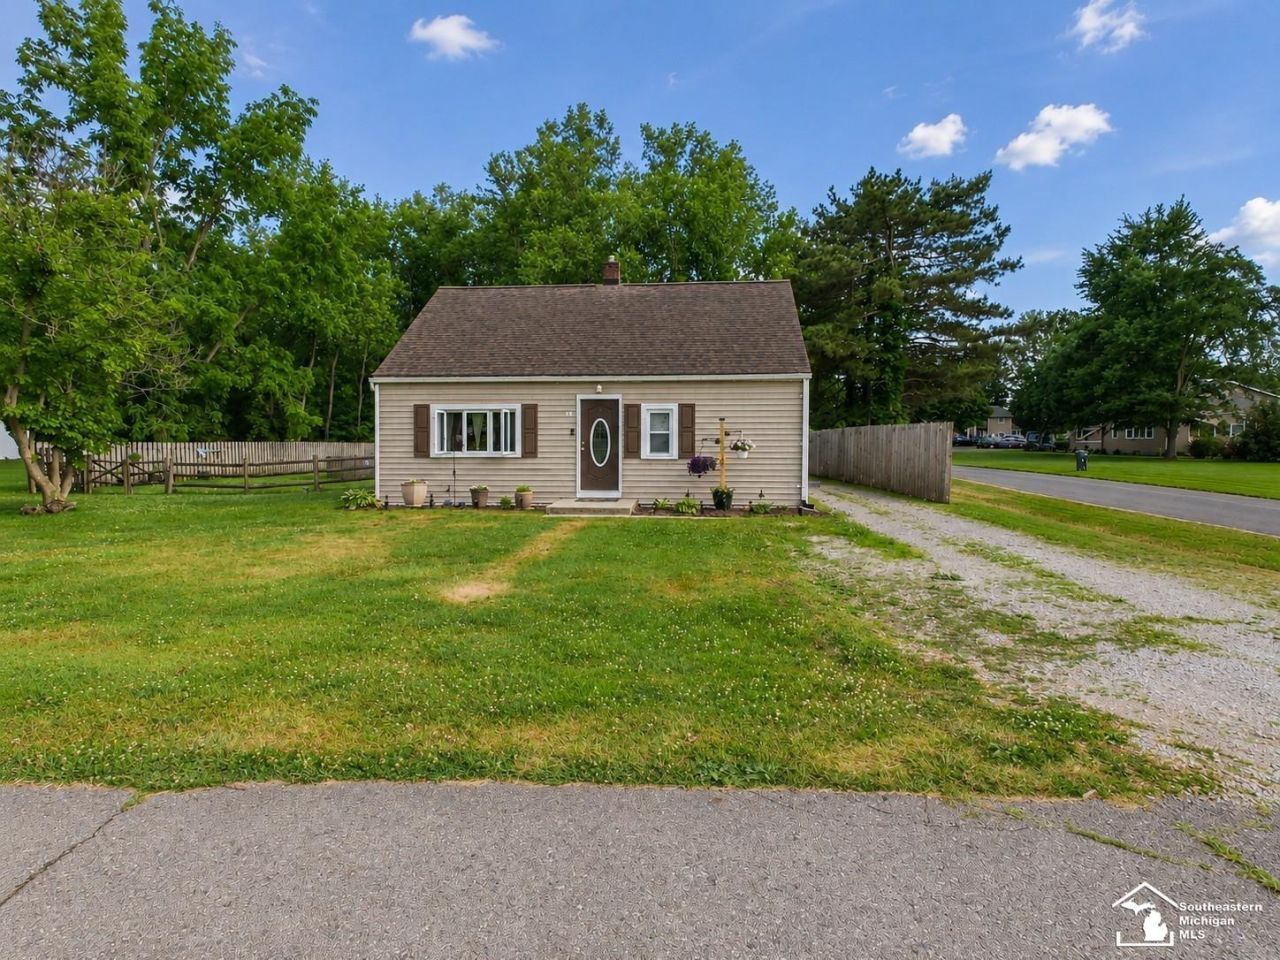
Welcome home to this charming two-story residence in Petersburg! Situated on a spacious 0.40-acre lot, this 3-bedroom, 1-bath home offers a wonderful blend of comfort, updates, and outdoor living. Inside, youll find newly installed carpeting on the staircase and upstairs bedroom, creating a fresh, inviting feel. The functional layout provides comfortable living spaces with plenty of natural light, making it easy to feel right at home. Step outside to enjoy the fully fenced backyard, perfect for pets, play, or entertaining. The low-maintenance composite deck offers an ideal space for summer barbecues, relaxing with your morning coffee, or gathering with family and friends. With its generous lot size, updated interior features, and desirable outdoor amenities, this Petersburg home is ready for its next owner to move in and make it their own. Dont miss the opportunity to schedule your private showing today!
Property Features
Property Type: Residential - Single Family
Fuel Type: Natural Gas
Garage: 2
Heating: Forced Air
Home Style: Bungalow
Lot Size: 0.40 Acres
Stories: 2.0
Taxes: $2,256
Year Built: 1940
Feature Descriptions
Days on Site: 2
Exterior: Vinyl Siding
Sewer: Public Sanitary
Summer Tax: 1556.21
Water: Public Water
Winter Tax: 699.8
Room Sizes
Bedroom 1: 12 X 10 Level Main
Bedroom 2: 12 X 9 Level Main
Bedroom 3: 30 X 13 Level Second
Kitchen: 16 X 12 Level Main
Living Room: 19 X 12 Level Main
Local Schools
School District: Summerfield School District
Listed By / Shown By

Listed By
Agency Name: Key Realty One LLC - S. Dixie
Agent Name: Theresa Barton
Agency Phone: Cell: (734) 735-5228
Estimate Your Payment
Estimated Payment
$ 1,187.93 per month $950.37 Principal & Interest $188.00 Property Tax $49.55 Homeowner's Insurance
83 W Madison Street | MLS# 50213854
This single family home located at 83 W Madison Street, Petersburg, MI 49270 is currently listed for sale by Key Realty One LLC - S. Dixie, with an asking price of $169,900. This property was built in 1940 and has 3 bedrooms and 1 full baths with 1216 sq. ft. W Madison Street is located in the O T ROSE ADD subdivision within the Summerfield School District school district. Search O T ROSE ADD real estate on www.ikeyrealty.com today.