
BEDS4
BATHS4
SQUARE FEET3,030
MLS#3841900
STATUSActive
PROPERTY TYPEResidential - Single Family
SUBDIVISIONBroadmoor Downs
Property Description
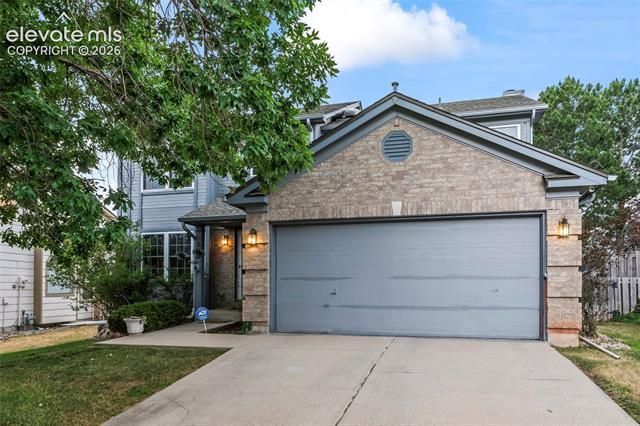
Located in the highly sought-after Cheyenne Mountain School District 12, this 4-bedroom, 4-bath home offers a wonderful opportunity to enjoy a spacious home in one of Colorado Springs' most desirable areas. Situated on a quiet neighborhood loop with no immediate neighbors directly behind, the home features a functional floor plan with multiple living areas, a spacious great room with soaring two-story ceilings, a gas fireplace, and a finished basement complete with a wet bar. The kitchen includes granite countertops, stainless steel appliances, a composite sink, and hardwood flooring. Upstairs you'll find vaulted ceilings and ceiling fans in the bedrooms, while the primary suite offers a garden tub and separate frameless glass shower. Additional features include central air conditioning, an attic fan, and a newer roof and skylights. Conveniently located just minutes from Fort Carson, The Broadmoor, Cheyenne Mountain Resort, Cheyenne Mountain Zoo, downtown Colorado Springs, shopping, dining, parks, and recreation, this home combines a desirable floor plan, convenient location, and access to highly regarded District 12 schools.
Property Features
Property Type: Residential - Single Family
Cooling: Ceiling Fan(s), Central Air
Fenced: Yes
Fireplaces: Main Level, One, Wood Burning
Garage: 2 car attached
Heating: Forced Air, Natural Gas
Lot Size: 0.16 Acres
Roof Type: Composite Shingle
Stories: 2.0
Taxes: $2,454
Year Built: 1992
Feature Descriptions
Appliances: Dishwasher, Disposal, Dryer, Microwave Oven, Oven, Range, Refrigerator, Washer
Association Fee: $63.00 (Monthly)
Basement/Foundation: Full Basement
Days on Site: 1
Existing Utilities: Electricity Connected, Natural Gas Connected
Exterior: Wood
Fence: Rear
Floor Plan: 2 Story
Floors: Carpet, Ceramic Tile, Vinyl/Linoleum, Wood
Garage Type: Attached
Interior: 5-Pc Bath, Vaulted Ceilings
Laundry Facilities: Main
Lot: Level
Percentage of Basement Finished: 90
Square Footage: 1058 (Basement), 1048 (Main)
Utilities: Electricity Connected, Natural Gas Connected
Water: Municipal
Room Sizes
Bedroom - Primary: 12 x 19 Level - Upper
Listed By / Shown By
Listed By
Agency Name: Keller Williams Partners
Agency Phone: 719-955-1999
Shown By
Agency Title: Key Realty
Agency Phone: 877-539-7589

Estimate Your Payment
Estimated Payment
$ 3,735.73 per month $3,356.23 Principal & Interest $204.50 Property Tax $175.00 Homeowner's Insurance
830 Royal Crown Lane | MLS# 3841900
This single family home located at 830 Royal Crown Lane, Colorado Springs, CO 80906 is currently listed for sale with an asking price of $600,000. This property was built in 1992 and has 4 bedrooms with 3030 sq. ft. Royal Crown Lane is located in the Broadmoor Downs subdivision. Search Broadmoor Downs real estate on www.ikeyrealty.com today.