
BEDS3
BATHS2 full 1 partial
SQUARE FEET2,000
MLS#202641580
STATUSActive
PROPERTY TYPEResidential - Single Family
SUBDIVISIONTurnberry at Willow Run
SCHOOLNorthwest Allen County
Property Description
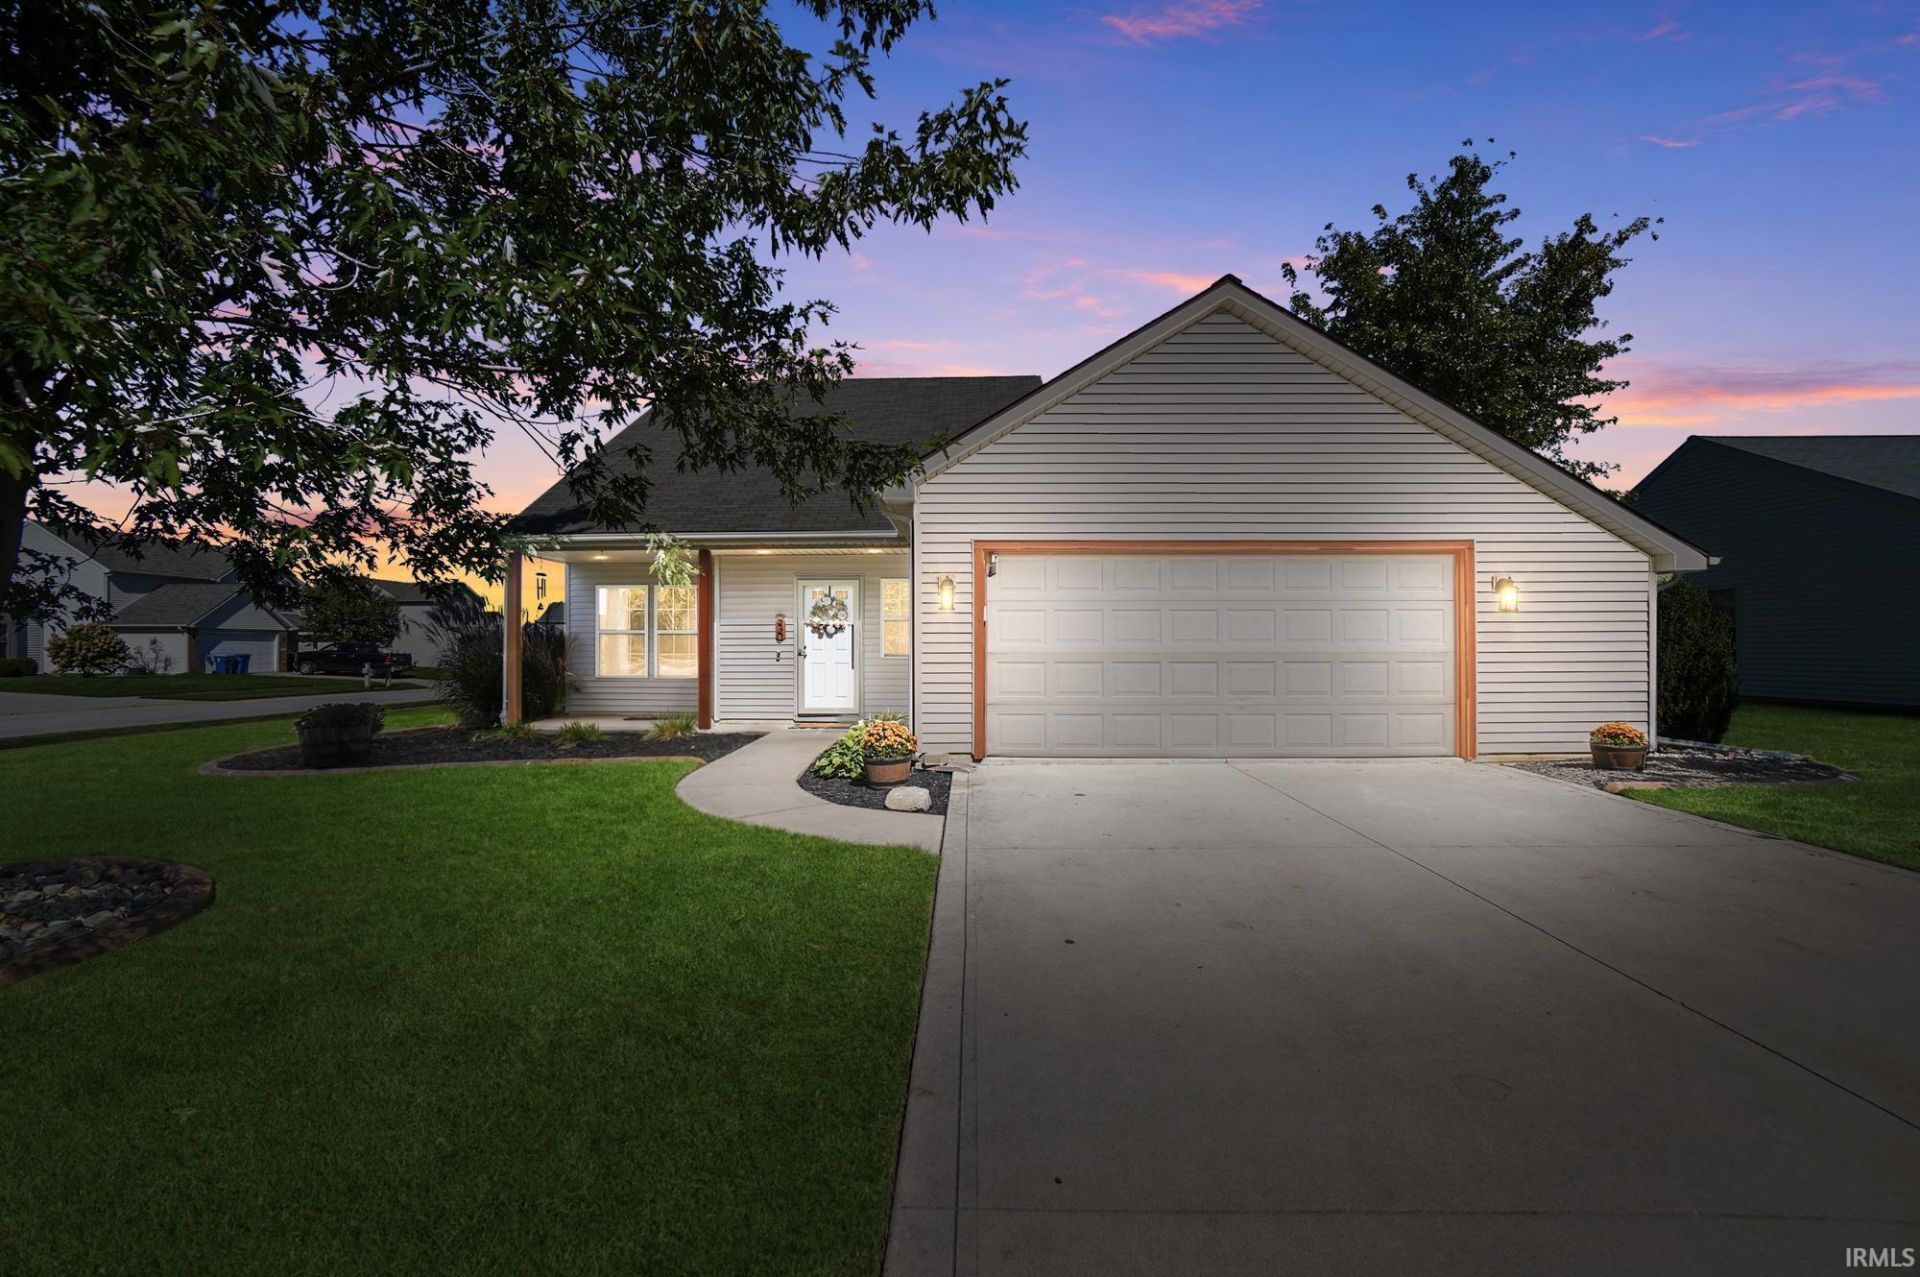
Welcome home to this inviting Huntertown retreat! Set on a 0.27 acre corner lot with a cul-de-sac street, this 3 bedroom, 2.5 bathroom 2 story home offers approximately 2,000sqft of living space, and a backyard designed for enjoying. A charming covered front porch, concrete landscape curbing, and mature landscaping welcome you. The main level features an inviting living room with a tall ceiling and plank flooring. Built-in speakers/wiring are at the living room, garage, and back patio. The kitchen features a custom desk, floating island, and 2 pantries. Included appliances are an electric range (gas line available), refrigerator, microwave, and dishwasher. A Culligan RO system is included w filters recently changed. The main level half bathroom recently had the vanity updated. Also on the main level is the primary suite with a walk-in closet and private full bathroom with a fiberglass shower and vinyl tile flooring. Two additional bedrooms upstairs feature ceiling fans, while a versatile loft area for an office, playroom, or 2nd living area. The backyard is where this home shines. A large covered back porch with wood ceiling details creates an impressive outdoor living space, complete with a hanging swing bed, deck box, and negotiable patio furniture. Beyond the porch is a 6' wood privacy fence, fire pit, and room to relax and entertain, or shoot hoops in the driveway. Tiled downspout drainage adds another touch of easy maintenance. The 2.5 car garage is a bonus with a pull-down ladder, floored attic space, pegboard storage, 200-amp electrical service, and ample room for vehicles, hobbies, and equipment. A garage door spring was replaced in 2024 and the garage heater will be removed. Additional highlights include a high-efficiency Bryant furnace (regularly maintained with routine filter changes), 2022 electric water heater, owned water softener (currently not in use), Ring doorbell, new light fixtures, and added quarter-round trim. 830 Stockwillow Court offers the kind of backyard and garage setup that makes a house feel like home. Don't miss the neighborhood July 4 fireworks show. With its cul-de-sac street setting and proximity to the nearby amenities like the neighborhood playground, pavilion, basketball court, and take/leave book library box and also Pufferbelly Trail, various parks and dining options, this one is worth seeing in person. Seller prefers a November 10 closing with 3 days of possession.
Property Features
Property Type: Residential - Single Family
Basement: Slab
Cooling: Central Air
Garage: 2.5 car attached
Heating: Gas, Forced Air
Lot Size: 0.27 Acres
Roof Type: Asphalt, Shingle
Stories: 2.0
Taxes: $2,051
Year Built: 2005
Feature Descriptions
Above Grade Finished SQFT: 2000
Amenities: 1st Bdrm En Suite, Attic Storage, Ceiling-9+, Ceiling Fan(s), Ceilings-Vaulted, Closet(s) Walk-in, Countertops-Laminate, Detector-Carbon Monoxide, Detector-Smoke, Disposal, Dryer Hook Up Electric, Eat-In Kitchen, Firepit, Foyer Entry, Garage Door Opener, Landscaped, Near
Common Amenities: Sidewalks
Days on Site: 3
Exterior: Vinyl
Garage SQFT: 504
HOA Fees($): $204/ Annually
Location: City/Town/Suburb, Near Walking Trail
Lot: Corner, Cul-De-Sac, Level, Planned Unit Development, 0-2.9999
Lot Dimensions: 137x85
Number of Rooms: 10
Sale Inclusions: Dishwasher, Microwave, Refrigerator, Washer, Window Treatments, Dryer-Electric, Range-Electric, Water Softener-Owned
Sewer: City
Total Finished SQFT: 2000
Water: City
Room Sizes
Bedroom 1: 16x12 Level - Main
Bedroom 2: 14x13 Level - Upper
Bedroom 3: 13x11 Level - Upper
Dining Room: 10x10 Level - Main
Kitchen: 13x13 Level - Main
Living Room: 19x16 Level - Main
Loft: 13x10 Level - Upper
Laundry: 6x5 Level - Main
Local Schools
High School: Carroll
Middle School: Carroll
Elementary School: Aspen Meadows
School District: Northwest Allen County
Listed By / Shown By
Listed By
Agency Name: North Eastern Group Realty
Agency Contact: Cell: 260-438-5639
Agent Name: Warren Barnes
Shown By
Agency Title: Key Realty
Agency Phone: 877-539-7589

IDX information is provided exclusively for consumers’ personal, non-commercial use and may not be used for any purpose other than to identify prospective properties consumers may be interested in purchasing. Data is deemed reliable but is not guaranteed accurate by the MLS
Estimate Your Payment
Estimated Payment
$ 2,054.24 per month $1,789.99 Principal & Interest $170.92 Property Tax $93.33 Homeowner's Insurance
830 Stockwillow Court | MLS# 202641580
This single family home located at 830 Stockwillow Court, Huntertown, IN 46748 is currently listed for sale with an asking price of $320,000. This property was built in 2005 and has 3 bedrooms and 2 full and 1 partial baths with 2000 sq. ft. Stockwillow Court is located in the Turnberry at Willow Run subdivision within the Northwest Allen County school district. Search Turnberry At Willow Run real estate on www.ikeyrealty.com today.