
BEDS4
BATHS2 full 1 partial
SQUARE FEET2,170
MLS#1882645
STATUSPending
PROPERTY TYPEResidential - Single Family
SCHOOLLakota
Property Description
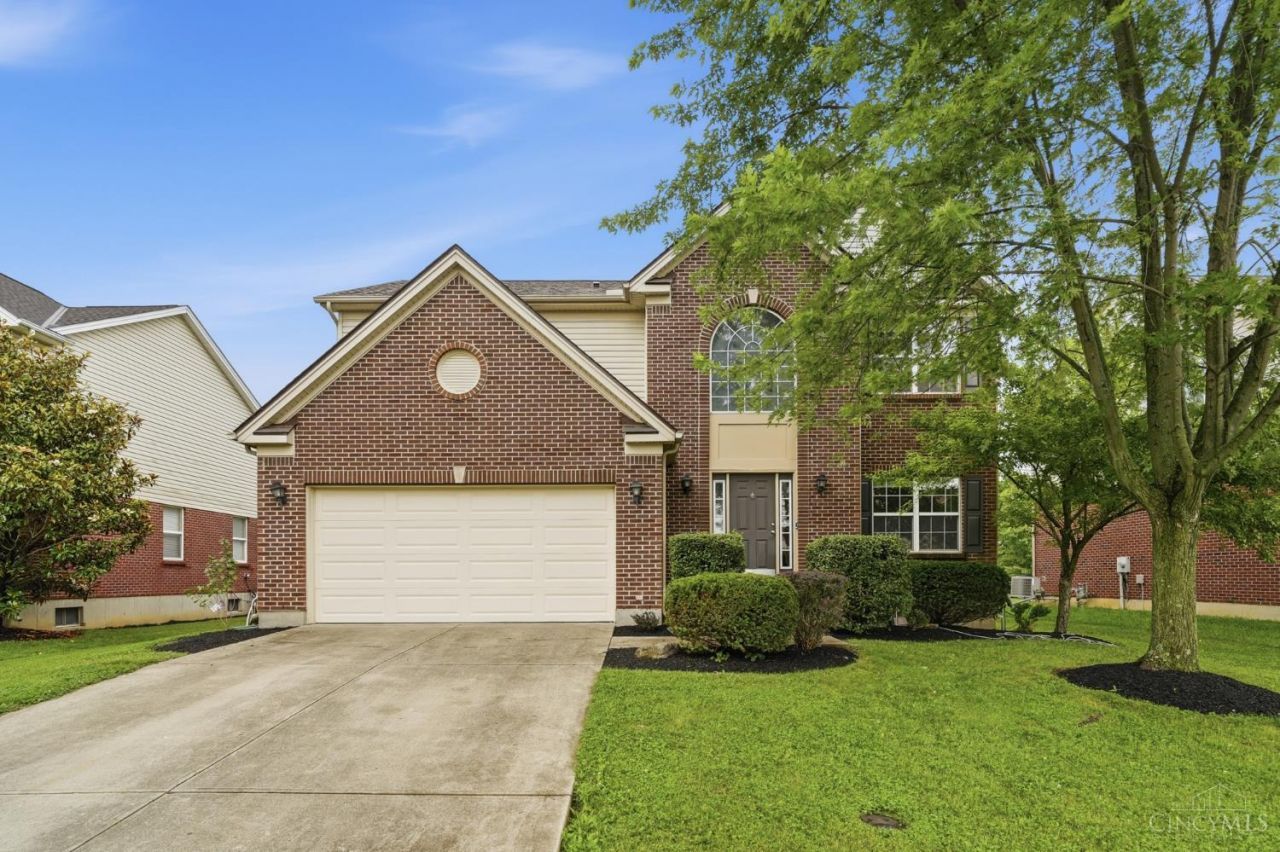
Spacious and inviting, this move-in ready 4-bedroom, 2.5-bath home blends comfort and functionality. A dramatic two-story entry opens to a flowing floor plan with formal living and dining rooms. The kitchen features a granite island, 42 Cabinets, ample workspace, and opens to the family room, creating the perfect gathering space. New lvp flooring and fresh paint were completed in 2026 New roof 2024. Enjoy the beautifully landscaped backyard with a patio and walking trail just beyond. The spacious primary suite offers a vaulted ceiling, walk-in closet, and private bath with double vanity, soaking tub, and separate shower. All four bedrooms and second-floor laundry are conveniently located upstairs. The unfinished lower level provides abundant storage and endless possibilities for future living space. Ideally located near Endeavor Elementary, shopping, grocery stores, dining, and more. Ready for its next chapter!
Property Features
Property Type: Residential - Single Family
Basement: Full
Basement: Yes
Cooling: Central Air
Garage: 2
Heating: Forced Air, Gas
Home Style: Traditional
Lot Size: 0.21 Acres
Roof Type: Shingle
Stories: 2.0
Taxes: $5,604
Year Built: 2005
Amenities
Cul de sac
Patio
Feature Descriptions
Appliances: Dishwasher, Oven/Range, Refrigerator
Association Includes: AssociationDues, ProfessionalMgt, WalkingTrails
Basement Fatures: Concrete Floor, Unfinished
Days on Site: 20
Exterior: Brick, Vinyl Siding
Foundation: Poured
Garage/Carport: Front, Garage Attached
Gas: Natural
HOA Fee: 392/Annually
HOA Y/N: 1
Kitchen: Pantry, Eat-In, Walkout, Island, Marble/Granite/Slate
Lot Dimensions: 65x140
Parcel #: M5620-447-000-055
Parking: On Street, Driveway
Primary Bathroom: Shower, Double Vanity, Tub
Primary Bedroom: Bath Adjoins, Walk-in Closet, Wall-to-Wall Carpet
Rooms Total: 8
Sewer: Public Sewer
SQFT Basement: 248
Tax Abatement: No
Water: Public
Water Heater: Gas
Window Features: Vinyl, Insulated
Room Sizes
Primary Bedroom: 15 X 14 Level - 2
Bedroom 2: 12 X 11 Level - 2
Bedroom 3: 11 X 11 Level - 2
Bedroom 4: 12 X 10 Level - 2
Dining Room: 11 X 9 Level - 1
Entry: 12 X 7 Level - 1
Living Room: 13 X 11 Level - 1
Local Schools
School District: Lakota
Listed By / Shown By
Listed By
Agency Name: Keller Williams Advisors
Agent Name: Denise Gifford
Agency Phone: 513-874-3300
Shown By
Agency Title: Key Realty
Agency Phone: 877-539-7589

Estimate Your Payment
Estimated Payment
$ 3,115.42 per month $2,517.17 Principal & Interest $467.00 Property Tax $131.25 Homeowner's Insurance
8314 Sea Mist Court | MLS# 1882645
This single family home located at 8314 Sea Mist Court, West Chester, OH 45069 is currently listed for sale with an asking price of $450,000. This property was built in 2005 and has 4 bedrooms and 2 full and 1 partial baths with 2170 sq. ft. Sea Mist Court is located within the Lakota school district. Search West Chester real estate on www.ikeyrealty.com today.