
BEDS3
BATHS2 full 1 partial
SQUARE FEET1,263
MLS#260010100
STATUSActive
PROPERTY TYPEResidential - Townhouse
SUBDIVISIONLegacy Village Townhomes - Unit 1
Property Description
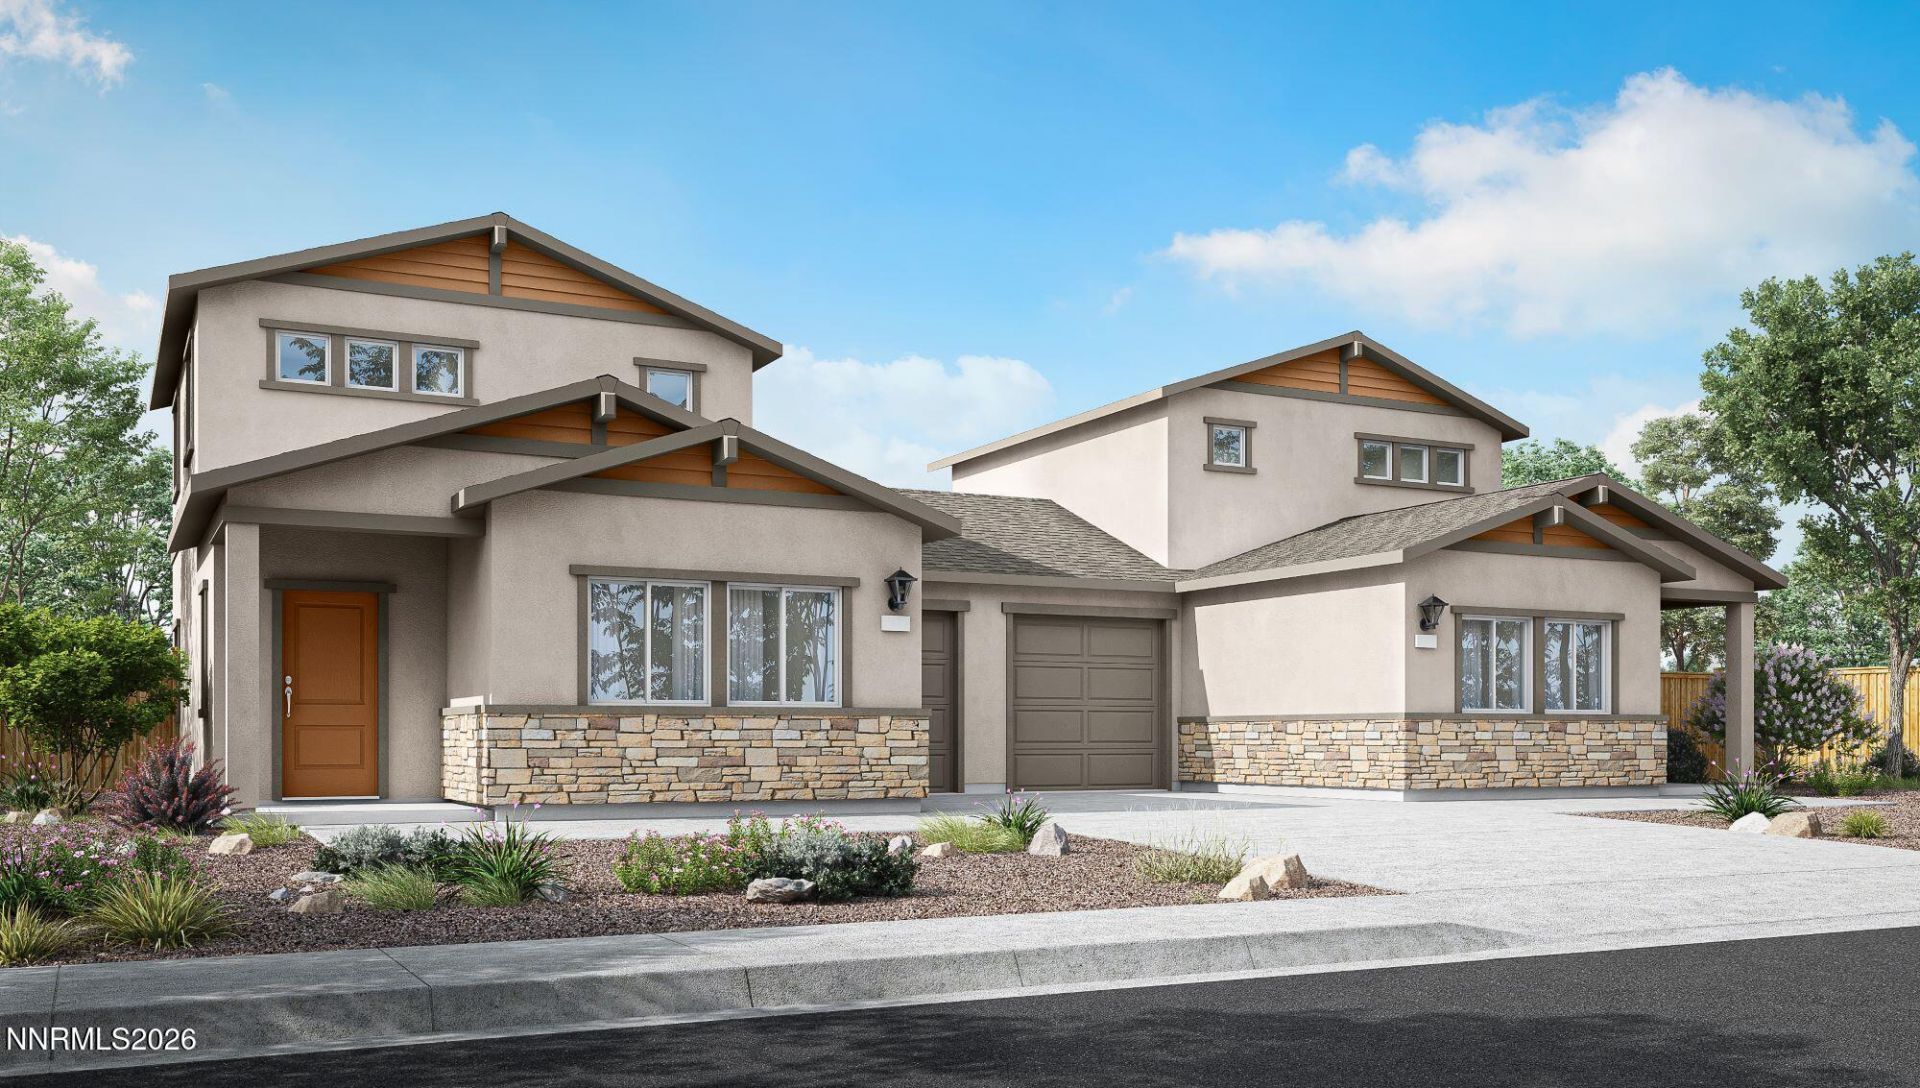
Discover Phoenix - Your New Home Awaits in North Reno! Phoenix offers thoughtfully designed homes perfect for simplicity, affordability, and convenience. Choose from single-story and two-story floorplans ranging from 900 to 1,507 sq. ft. Located just minutes from HWY 395, major employers like Amazon and Chewy, and nearby parks, shopping, and schools, Phoenix combines easy living with unmatched accessibility. Outdoor adventures in Pyramid Lake, Lake Tahoe, and more are just a short drive away. Inside, enjoy modern open-concept layouts featuring shaker-style cabinetry, quartz countertops, stainless-steel appliances, and smart home technology, all with low-maintenance curb appeal. Start your next chapter at Phoenix! Schedule a tour today! Home includes washer, dryer, fridge, blinds, and backyard landscaping package. Property taxes have yet to be assessed and shall be determined after closing by the local assessing entity. Photos are representational only and a few photos are virtually staged.
Property Features
Property Type: Residential - Townhouse
Cooling: Central Air, ENERGY STAR Qualified Equipment
Garage: 1 car attached
Heating: ENERGY STAR Qualified Equipment, Natural Gas
Lot Size: 0.05 Acres
Roof Type: Composition, Shingle, Pitched
Stories: 2.0
Taxes: $745
Year Built: 2026
Amenities
Smart Thermostat
Pantry
Primary Downstairs
Feature Descriptions
Additional Rooms: None
Association Fee Includes: Common Area - Maintenance
City Limits: Yes
Construction Type: Site/Stick-Built
Cooling Y/N: Yes
Days on Site: 1
Dining: Great Room
Exterior: Batts Insulation, Blown-In Insulation, Stucco
Family Room: Great Room
Fencing: Back Yard
Flooring: Carpet, Laminate
Foundation: Crawl Space, Raised
Heating Y/N: Yes
HOA Fee: $130/MonthlyAppliances:
HOA Y/N: Yes
Kitchen: Built-In Dishwasher, Built-In Microwave, Disposal, ENERGY STAR Qualified Appliances, Pantry
Laundry Features: In Hall
Living Room: Great Room
Lot Features: Landscaped, Level, Sprinklers In Front, Sprinklers In Rear
Master Bedroom: On Main Floor, Shower Stall
OtherStructures: None
Parcel #: 552-472-05
Parking: Attached, Garage, Garage Door Opener
Patio/Porch: Patio, None
Road Frontage: Public
Road Responsibility: Public Maintained Road
Security: yes
Security Features: Carbon Monoxide Detector(s), Smoke Detector(s), Security System Owned, Keyless Entry
Sewer: Public Sewer
Sprinklers: Automatic, Drip System, Front, Rear
SQFT Living: 1263
Utilities: Cable Available, Electricity Available, Natural Gas Available, Phone Available, Sewer Connected, Water Connected, Cellular Coverage, Internet Available, Water Meter Installed, Centralized Data Panel
Water: Public
Water Rights Y/N: No
Window Features: Blinds, Double Pane Windows, ENERGY STAR Qualified Windows, Low-Emissivity Windows, Vinyl Frames
Local Schools
High School: North Valleys
Middle School: OBrien
Elementary School: Lemmon Valley
Listed By / Shown By
Listed By
Agency Name: D.R. Horton
Agent Name: Jeanette Maiss
Agency Phone: 775-856-8456
Agent Phone: 775-406-0374
Shown By
Agency Title: Key Realty
Agency Phone: 877-539-7589

Estimate Your Payment
Estimated Payment
$ 2,486.80 per month $2,304.56 Principal & Interest $62.08 Property Tax $120.16 Homeowner's Insurance
8314 Violet Oak Drive | MLS# 260010100
This townhouse located at 8314 Violet Oak Drive, Reno, NV 89506 is currently listed for sale with an asking price of $411,990. This property was built in 2026 and has 3 bedrooms and 2 full and 1 partial baths with 1263 sq. ft. Violet Oak Drive is located in the Legacy Village Townhomes - Unit 1 subdivision. Search Legacy Village Townhomes - Unit 1 real estate on www.ikeyrealty.com today.