
BEDS4
BATHS2 full 1 partial
SQUARE FEET2,852
MLS#22132845
STATUSActive
PROPERTY TYPEResidential - Single Family
SUBDIVISIONSummer Lake
SCHOOLSouth Madison Com Sch Corp
Property Description
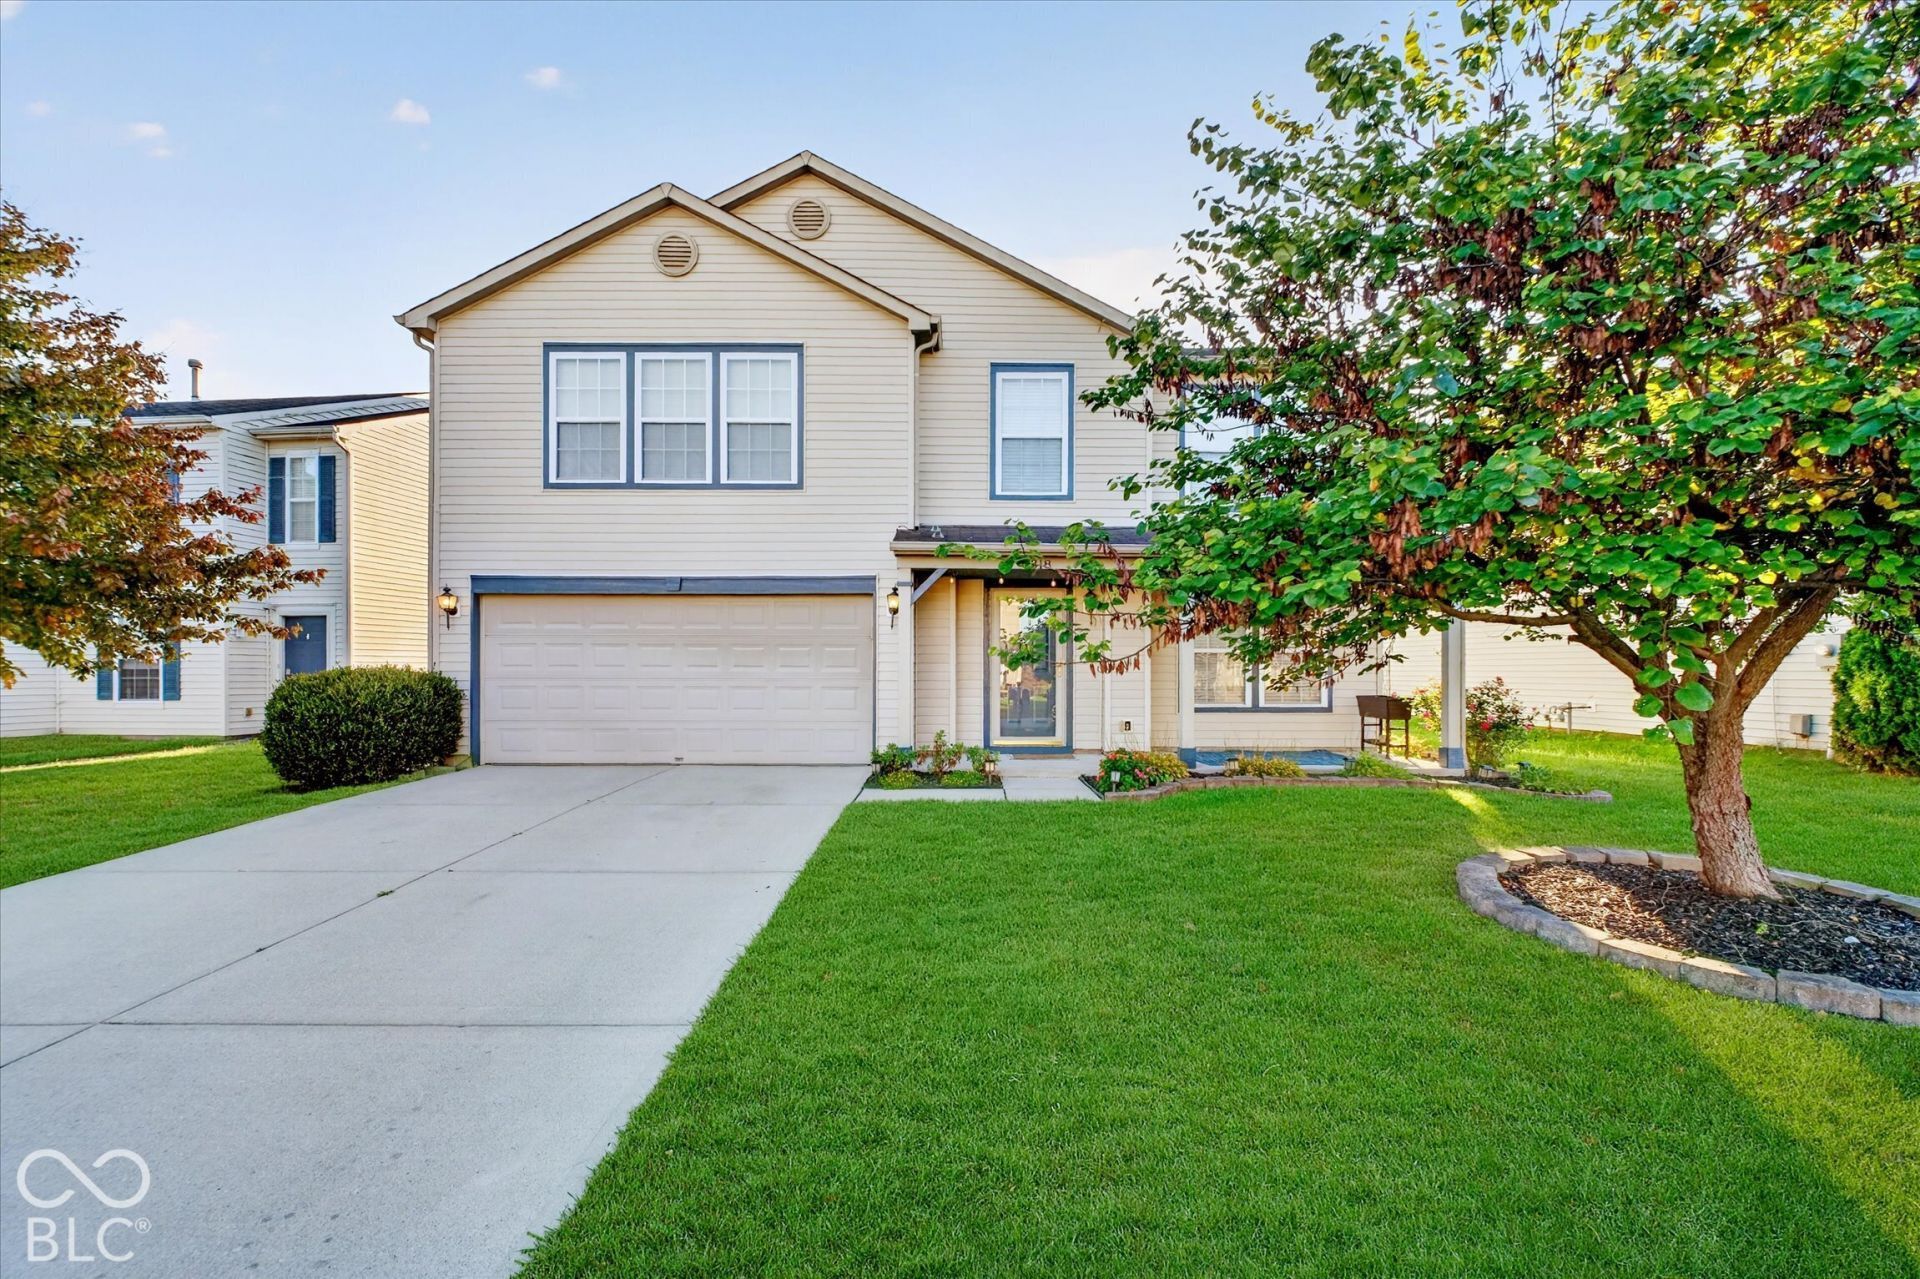
Unbeatable Pendleton price for nearly 3,000 sq. ft. and 4 bedroooms with a loft and large home office! Open first floor connects large dining/kitchen area with living room, anchored by woodburning fire place. Large mudroom/pantry off garage, plus 2nd floor laundry. Newer HVAC and water heater. Newer refrigerator, dishwasher and microwave. Loft provides 2nd large social space. Low maintenance exterior. New whole house Kinetico filtration system and a reverse osmosis filtration system in the kitchen.
Property Features
Property Type: Residential - Single Family
Cooling: Central Air
Fireplaces: 1
Garage: 2
Heating: Forced Air, Natural Gas
Home Style: Traditional
Lot Size: 0.12 Acres
Stories: 2.0
Taxes: $2,330
Year Built: 2005
Appliances
Dishwasher
Disposal
Gas Water Heater
MicroHood
Electric Oven
Refrigerator
Water Purifier
Feature Descriptions
Bath: 2(Full-Upper), 1(Half-Main)
Days on Site: 9
Eating Area: Dining Combo/Kitchen
Exterior: Vinyl Siding
Fireplace: Living Room, Wood Burning
Foundation: Slab
InteriorFeatures: Attic Access, Entrance Foyer, Hi-Speed Internet Availbl, Wood Work Painted
Total Rooms: 11
Utility Options: Cable Available, Electricity Connected, Natural Gas Connected, Sewer Connected, Water Connected
Water: Public
Room Sizes
Dining Room: 11x19
Kitchen: 11x11
Laundry: 6x9
Primary Bedroom: 16x18
Bedroom 2: 11x12
Bedroom 3: 10x14
Bedroom 4: 10x13
Office: 11x18
Loft: 15x17
Living Room: 19x19
Utility Room: 8x10
Local Schools
High School: Pendleton Heights High School
Middle School: Pendleton Heights Middle School
Elementary School: Maple Ridge Elementary School
School District: South Madison Com Sch Corp
Listed By / Shown By
Listed By
Agency Name: F.C. Tucker Company
Agency Phone: 317-776-0200
Shown By
Agency Title: Key Realty
Agency Phone: 877-539-7589

Estimate Your Payment
Estimated Payment
$ 2,048.06 per month $1,762.02 Principal & Interest $194.17 Property Tax $91.88 Homeowner's Insurance
8318 S Midnight Drive | MLS# 22132845
This single family home located at 8318 S Midnight Drive , Pendleton, IN 46064 is currently listed for sale with an asking price of $315,000. This property was built in 2005 and has 4 bedrooms and 2 full and 1 partial baths with 2852 sq. ft. S Midnight Drive is located in the Summer Lake subdivision within the South Madison Com Sch Corp school district. Search Summer Lake real estate on www.ikeyrealty.com today.