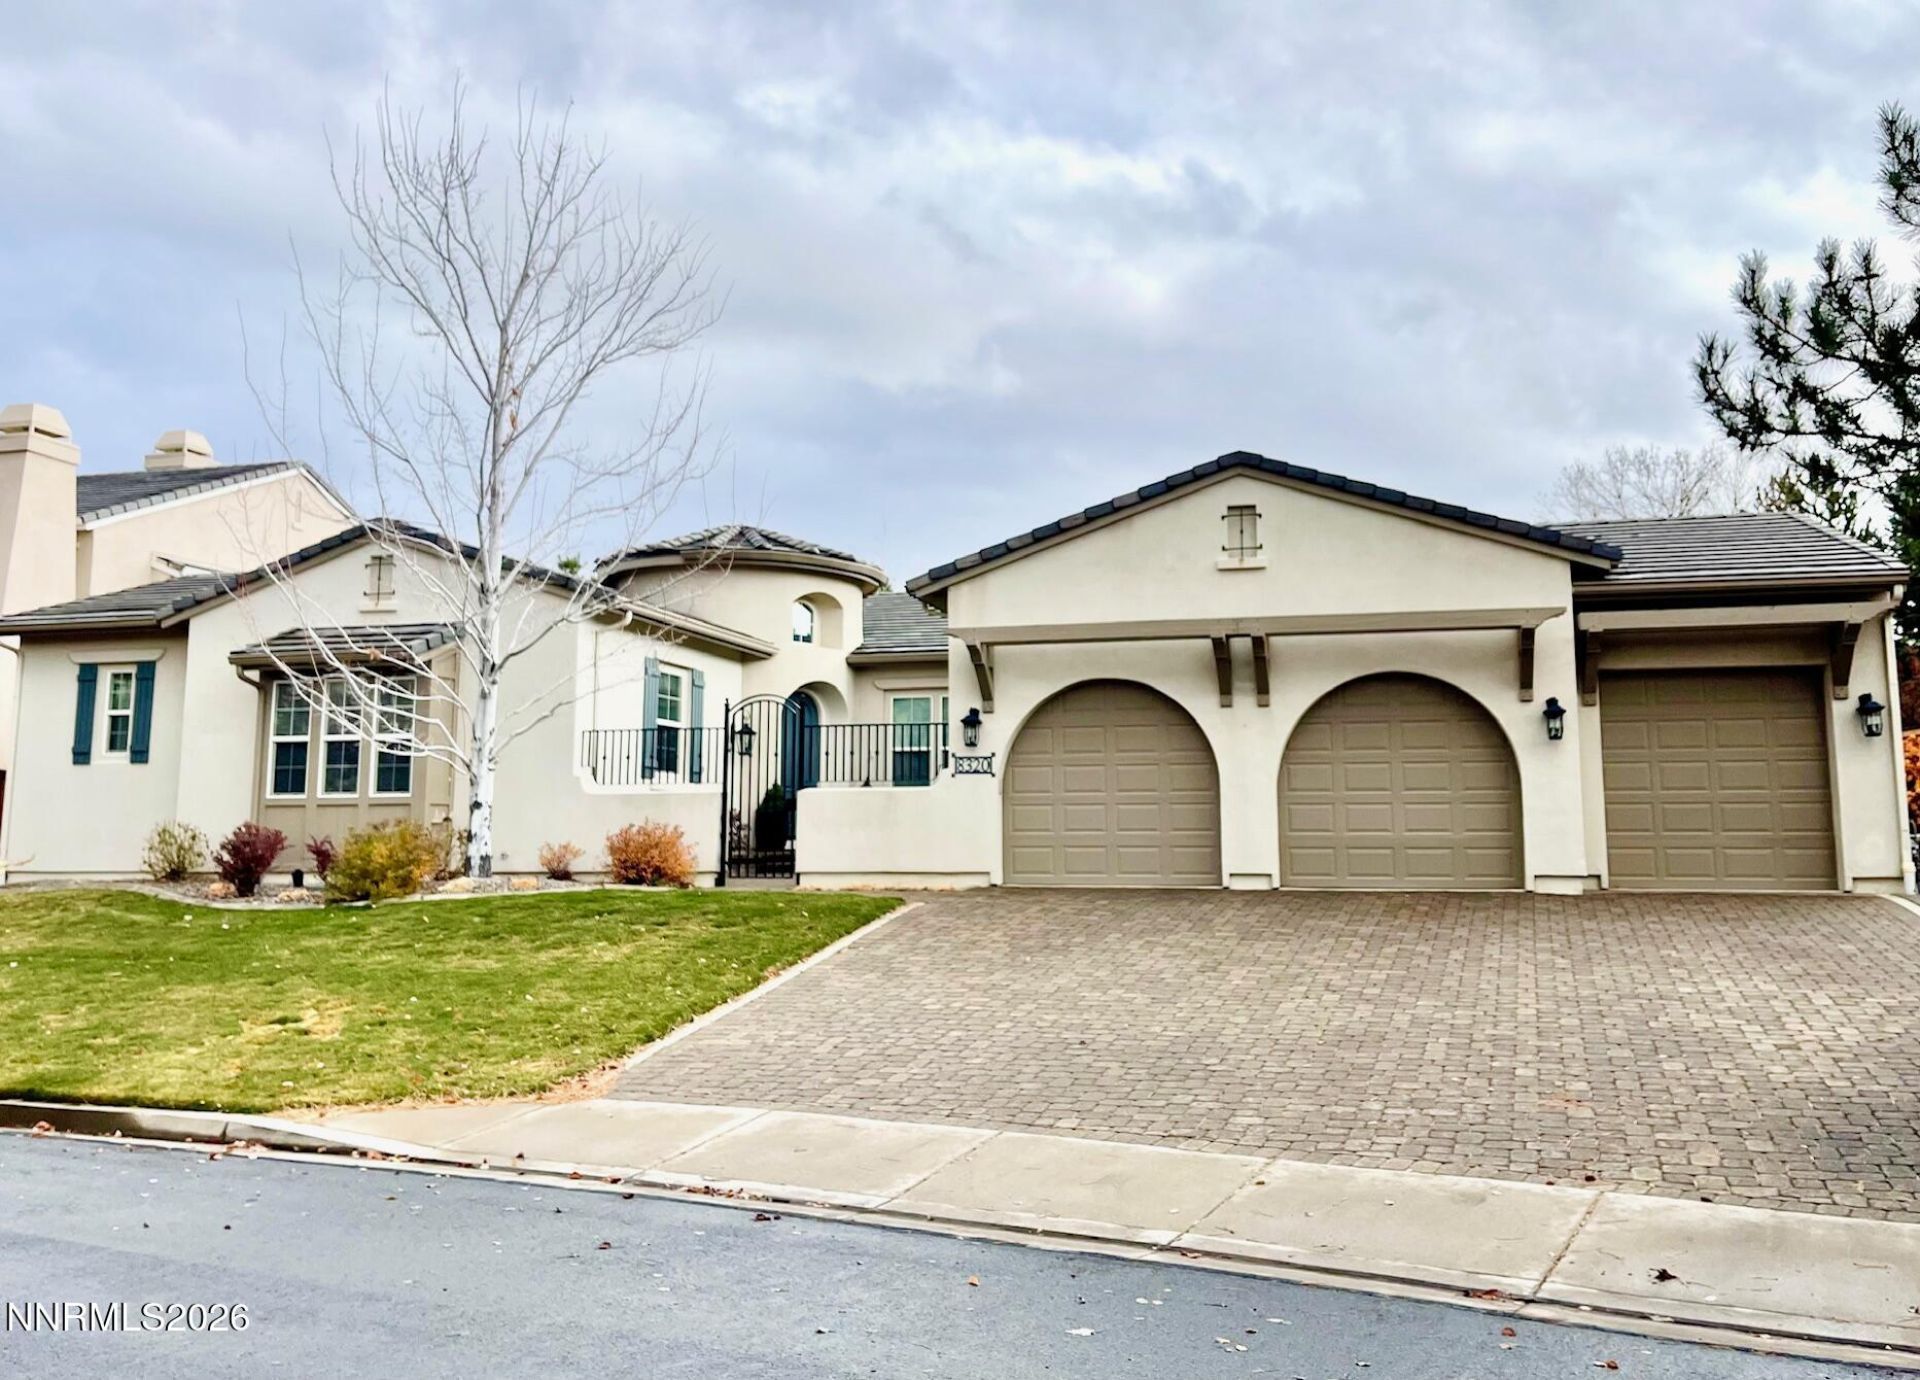

BEDS4
BATHS2 full 1 partial
SQUARE FEET3,167
MLS#260014450
STATUSActive
PROPERTY TYPEResidential - Single Family
SUBDIVISIONArea 2 Phase 1 @ Somersett
Property Description
Rare 3,167 sq ft single-level home on the golf course in Somersett, with big southwest-facing Sierra Nevada views.Tucked into a quiet enclave of just 9 homes, this 4 bedroom, 3 bath home offers generous living space, all on one level. The open floor plan and large kitchen are made for entertaining, and a separate guest wing gives visitors their own space. Big windows frame the Sierra views from morning through sunset. Freshly painted and move-in ready.Somersett offers some of the best amenities in Reno: a spectacular golf course (membership optional), saltwater pools, pickleball courts, miles of walking trails, dining, and a full calendar of community events.Shopping and services are about 10 minutes away, Reno-Tahoe International Airport about 20. Quick I-80 access puts Lake Tahoe and the Bay Area within easy reach.Space, views, and golf course living without a single stair.
Property Features
Property Type: Residential - Single Family
Cooling: Central Air
Fireplaces: 1
Garage: 3 car attached
Heating: Forced Air, Natural Gas
Lot Size: 0.29 Acres
Roof Type: Tile, Pitched
Stories: 1.0
Taxes: $8,063
Year Built: 2004
Amenities
Ceiling Fan(s)
Central Vacuum
High Ceilings
No Interior Steps
Vaulted Ceiling(s)
Kitchen Island
Pantry
Primary Downstairs
Walk-In Closet(s)
Entrance Foyer
None
Rain Gutters
Courtyard
Water Feature
Feature Descriptions
Additional Rooms: Office/Den, Bedroom/Office Main Floor, Entrance Foyer, Mud Room
Appliances: Dryer, Double Oven, Dishwasher, Microwave, Refrigerator, Self Cleaning Oven, Washer
Association Fee Includes: Snow Removal, Maintenance Grounds - Partial, Common Area - Maintenance
City Limits: Yes
Construction Type: Site/Stick-Built
Cooling Y/N: Yes
Dining: High Ceilings, Separate/Formal Room
Exterior: Stucco
Family Room: Ceiling Fan(s), None
Fencing: Back Yard
Fireplace: Gas
Fireplace Y/N: Yes
Flooring: Carpet, Ceramic Tile, Tile
Foundation: Crawl Space
Heating Y/N: Yes
HOA Amenities: Clubhouse, Fitness Center, Golf Course, Management, Pool, Sauna, Spa/Hot Tub, Tennis Court(s), Parking
HOA Y/N: Yes
Kitchen: Built-In Dishwasher, Built-In Double Oven, Built-In Microwave, Kitchen Island, Pantry
Laundry Features: Washer Hookup, Laundry Room, Cabinets, Gas Dryer Hookup
Living Room: Ceiling Fan(s), Family Room Combination, High Ceilings
Lot Features: Cul-De-Sac, Level, On Golf Course, Sprinklers In Front, Sprinklers In Rear
Master Bedroom: Ceiling Fan(s), High Ceilings, Double Sinks, Garden Tub, On Main Floor, Shower Stall, Walk-In Closet(s)
OtherStructures: Shed(s)
Parcel #: 232-391-08
Parking: Attached, Garage, Garage Door Opener, Garage Door Opener Controls
Patio/Porch: Patio, Uncovered
Road Frontage: Public
Road Responsibility: Public Maintained Road
Security Features: Smoke Detector(s)
Sewer: Public Sewer
Special View Info: Golf Course, Mountain(s)
Sprinklers: Automatic, Drip System, Front, Rear
SQFT Living: 3167
Utilities: Cable Connected, Electricity Available, Electricity Connected, Natural Gas Available, Natural Gas Connected, Sewer Connected, Water Connected, Internet Available, Internet Connected, Water Meter Installed, Underground Utilities
Water: Public
Water Rights Y/N: No
Window Features: Blinds, Vinyl Frames
Local Schools
High School: McQueen
Middle School: Billinghurst
Elementary School: Westergard
Listed By / Shown By
Listed By
Agency Name: RE/MAX Professionals-Reno
Agent Name: Charlene Sandoval
Agency Phone: 775-345-3070
Agent Phone: 775-846-4487
Shown By
Agency Title: Key Realty
Agency Phone: 877-539-7589

Estimate Your Payment
Estimated Payment
$ 7,704.95 per month $6,684.49 Principal & Interest $671.92 Property Tax $348.54 Homeowner's Insurance
8320 Fairway Ridge Court | MLS# 260014450
This single family home located at 8320 Fairway Ridge Court, Reno, NV 89523 is currently listed for sale with an asking price of $1,195,000. This property was built in 2004 and has 4 bedrooms and 2 full and 1 partial baths with 3167 sq. ft. Fairway Ridge Court is located in the Area 2 Phase 1 @ Somersett subdivision. Search Area 2 Phase 1 @ Somersett real estate on www.ikeyrealty.com today.