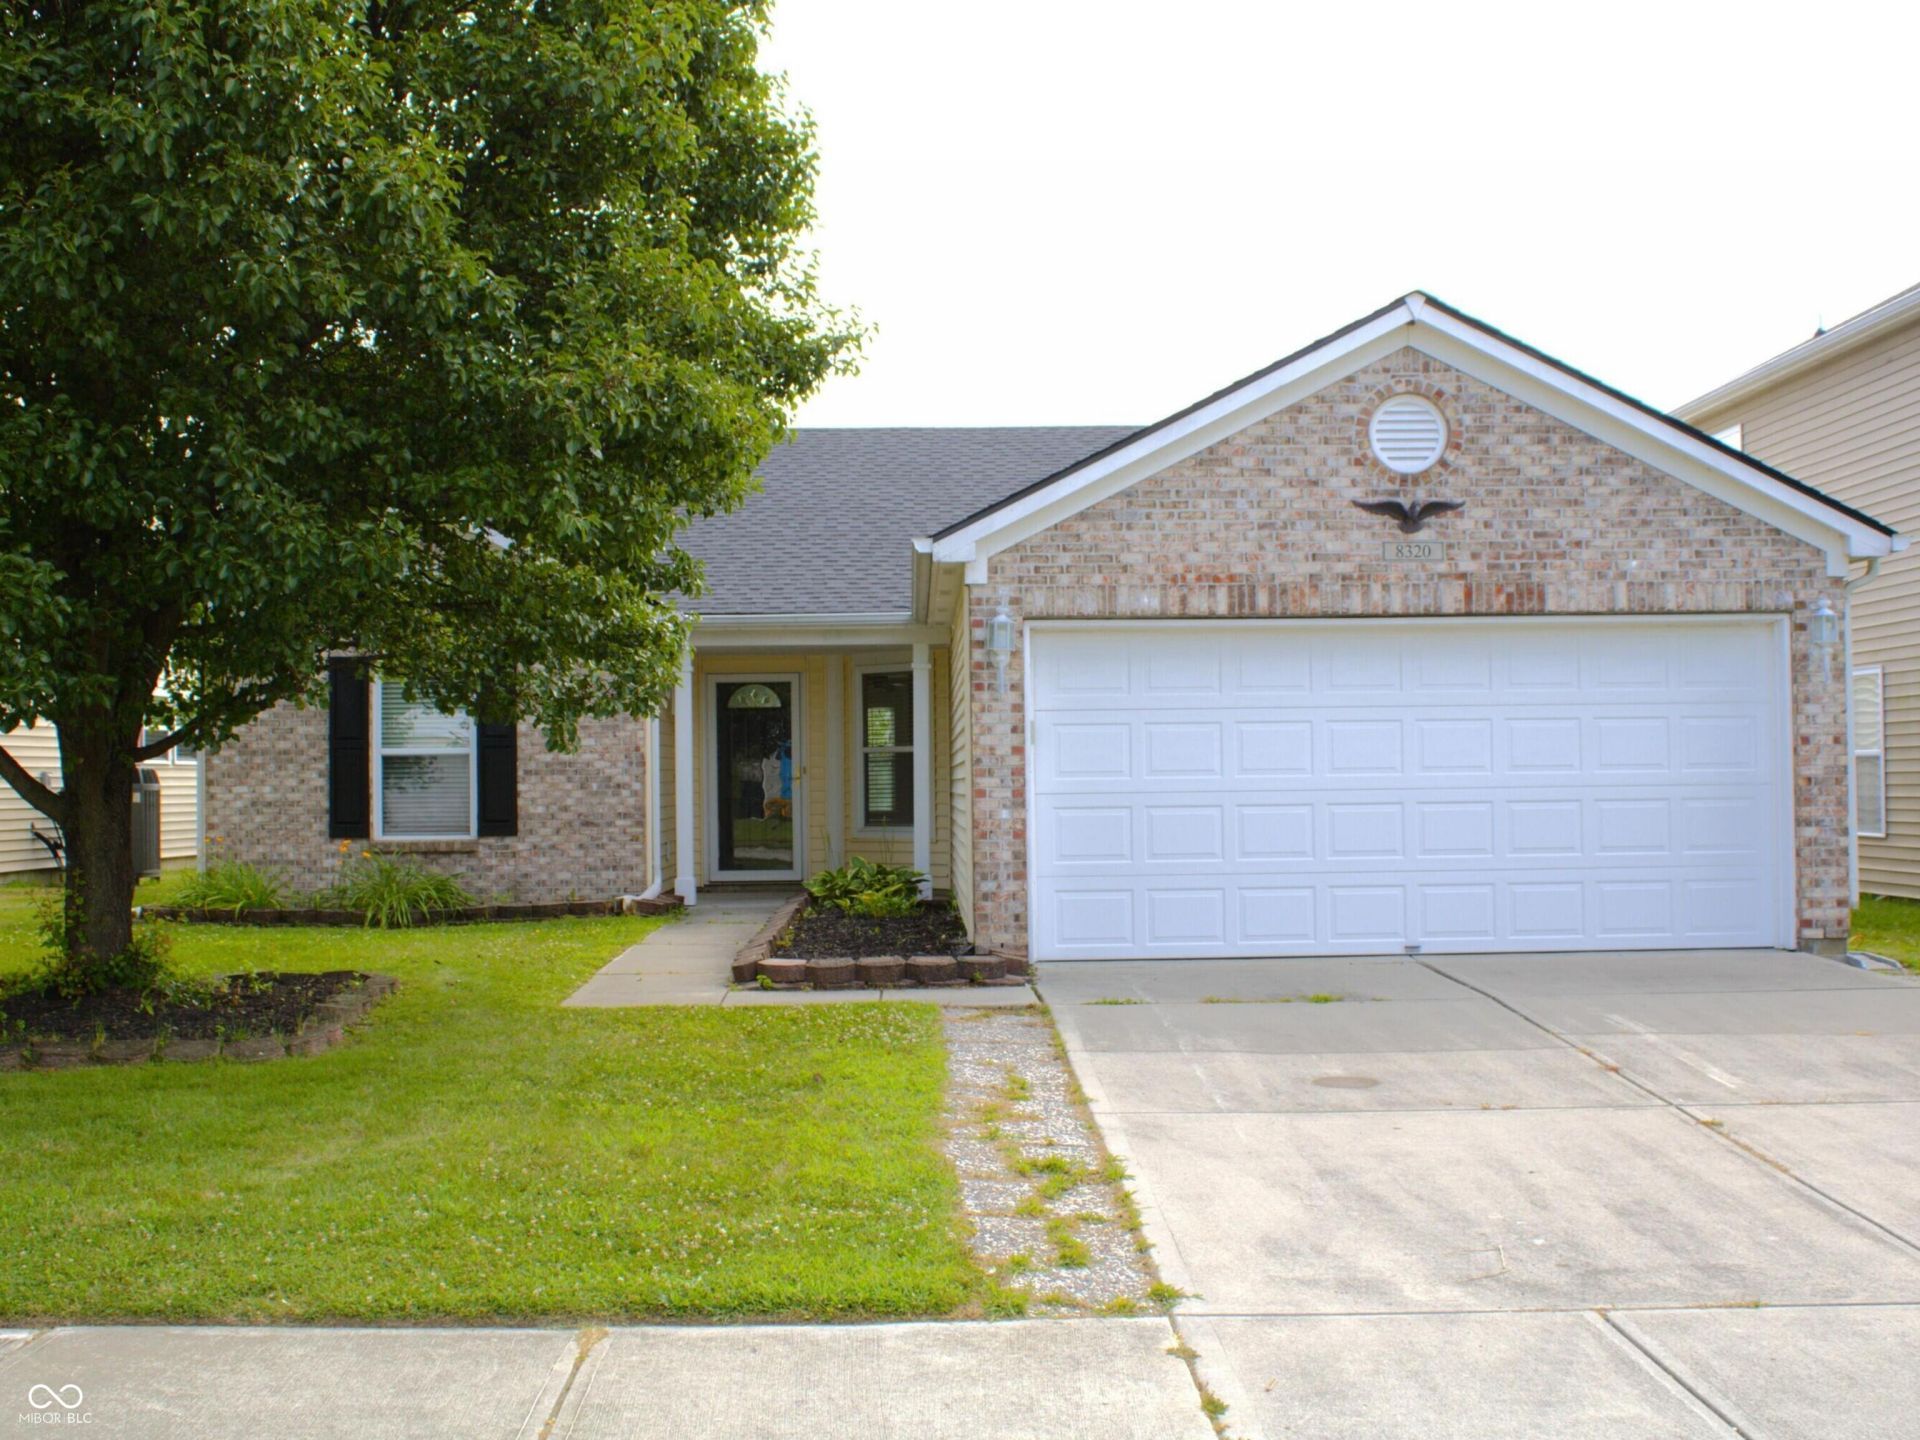

BEDS3
BATHS2 full
SQUARE FEET1,576
MLS#22118072
STATUSActive
PROPERTY TYPERental - Single Family
SUBDIVISIONSummerlake At Summerbrook
Property Description
Beautiful Oasis located on a Peaceful Pond! Discover the perfect blend of comfort and outdoor living in this Hard to Find 3BR/2Ba Ranch . This home is Truly Move-In Ready, New Flooring, Paint, Lighting, and stunning Butcher Block Kitchen Counter Tops & New Roof. It has a Fully Fenced Backyard with picturesque, tranquil views of the beautiful pond right from your Primary Bedroom Suite Patio Door. Spacius updated interior features wonderful split BR Floor Plan w/beautiful updated eat-in Kitchen open to Great Rm with pond view & Generous sized Bedrooms. Check out the outstanding HOA Amenities Including: Swimming Pool, Basketball Court, Tennis Court, Soccer Field, Playground plus Winding Walking Trails. Schedule an appointment today.
Property Features
Property Type: Rental - Single Family
Cooling: Central Air
Garage: 2
Heating: Electric, Forced Air
Home Style: Ranch, Traditional
Lot Size: 0.13 Acres
Taxes: $3,788
Year Built: 2006
Appliances
Dishwasher
Dryer
Disposal
Gas Water Heater
Electric Oven
Refrigerator
Washer
Water Softener Owned
Feature Descriptions
Bath: 2(Full-Main)
Days on Site: 2
Eating Area: Dining Combo/Great Room, Dining Combo/Kitchen
Equipment: Smoke Alarm
Exterior: Vinyl With Brick
Foundation: Slab
InteriorFeatures: Attic Access, Ceiling Vaulted, Entrance Foyer, Eat-in Kitchen, Wood Work Painted
Total Rooms: 6
Utility Options: Cable Available, Electricity Connected, Septic System, Sewer Connected, Water Connected
Water: Public
Room Sizes
Great Room: 18x17
Kitchen: 15x12
Primary Bedroom: 17x12
Bedroom 2: 12x11
Bedroom 3: 13x10
Laundry: 7x9
Local Schools
High School: Pendleton Heights High School
Middle School: Pendleton Heights Middle School
Elementary School: Maple Ridge Elementary School
Listed By / Shown By
Listed By
Agency Name: F.C. Tucker Company
Agency Phone: 317-846-7751
Shown By
Agency Title: Key Realty
Agency Phone: 877-539-7589

8320 S Evening Drive | MLS# 22118072
This property located at 8320 S Evening Drive , Pendleton, IN 46064 is currently listed for rent with an asking price of $1,995 / Monthly. Search Pendleton real estate on www.ikeyrealty.com today.