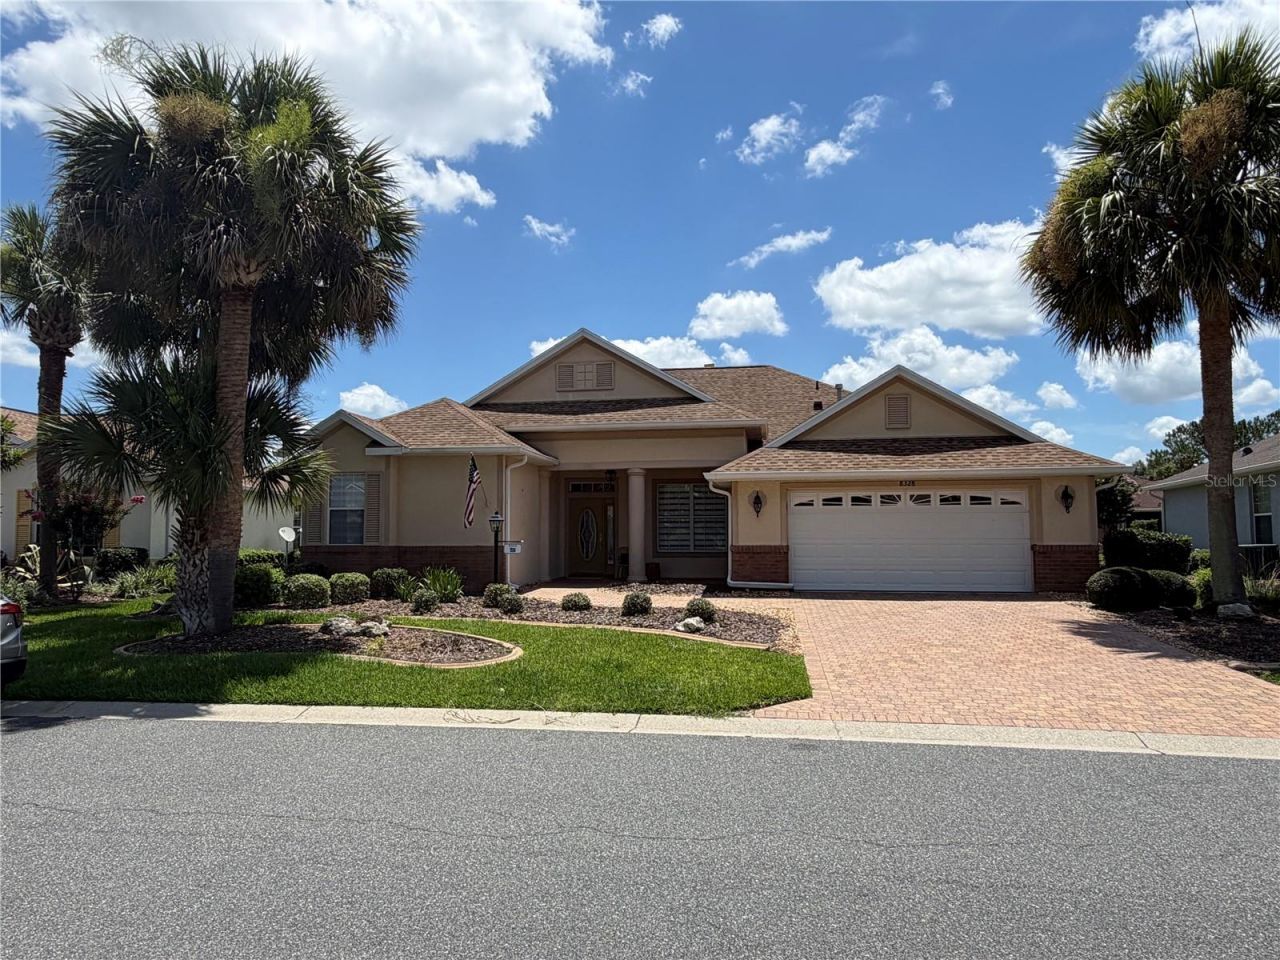

BEDS3
BATHS2 full
SQUARE FEET2,275
MLS#OM727947
STATUSActive
PROPERTY TYPEResidential - Single Family
SUBDIVISIONCANDLER HILLS
Property Description
Welcome to this gorgeous Sterling model located in the highly sought-after Candler Hills community at On Top of the World. This beautifully upgraded home offers 3 bedrooms, 2 bathrooms, a versatile bonus den, and a 2-car garage, all designed with an open-concept floor plan that's perfect for everyday living and entertaining. The home features soaring 9'4 ceilings and an elegant tray ceiling in the living room, creating a bright and spacious feel throughout.The fully upgraded kitchen is the centerpiece of the home, showcasing quartz countertops, brand-new cabinetry, and a premium multifunction workstation sink that combines style and convenience. Custom blinds, designer light fixtures, and new ceiling fans throughout the home add a modern, upscale touch.Step outside to the screened lanai with a half birdcage enclosure, offering the perfect space to relax, entertain, or enjoy Florida's beautiful weather. The upgraded epoxy garage floor adds both durability and a polished finish to the spacious 2-car garage.Located in one of Ocala's premier 55+ communities, residents enjoy access to resort-style amenities, including golf, pools, fitness centers, walking trails, clubs, and countless social activities.Don't miss the opportunity to own this exceptional home. Be sure to schedule your private showing today, and don't forget to explore the Matterport 3D Tour to experience the home's layout and upgrades from the comfort of your own home.
Property Features
Property Type: Residential - Single Family
Cooling: Central Air
Garage: 2 car attached
Heating: Central, Heat Pump, Natural Gas
Lot Size: 0.23 Acres
Roof Type: Shingle
Stories: 1.0
Taxes: $5,404
Year Built: 2006
Amenities
Ceiling Fans(s)
Thermostat
Tray Ceiling(s)
Private Mailbox
Sliding Doors
Feature Descriptions
Appliances: Dishwasher, Disposal, Dryer, Microwave, Range, Refrigerator, Washer
Association Amenities: Basketball Court, Clubhouse, Fence Restrictions, Fitness Center, Gated, Golf Course, Park, Pickleball Court(s), Playground, Pool, Racquetball, Recreation Facilities, Security, Shuffleboard Court, Spa/Hot Tub, Storage, Tennis Court(s)
Community Features: Buyer Approval Required, Clubhouse, Dog Park, Fitness Center, Gated Community - Guard, Golf Carts OK, Golf, Park, Playground, Pool, Racquetball, Restaurant, Special Community Restrictions, Tennis Court(s)
Days on Site: 1
Directions: SW 200 to SW 80th Avenue, Left on SW 80th Street, Left on SW 90th Terrace Road (Candler Hills Gate), Left on SW 81st Loop, Right on SW 84th Place Road, Home on left.
Exterior: Block, Concrete, Stucco
Flood Zone Code: x
Flooring: Laminate, Tile
Foundation: Slab
HOA Fee: 366.1/ Monthly
HOA Y/N: Yes
Home Warranty Y/N: No
Hot Tub: Yes
Listing Terms: Cash, Conventional
Lot Dimensions: 0.23
Model: Sterling
Other Equipment: Irrigation Equipment
Ownership: Fee Simple
Pets Allowed: Yes
Property Attached Y/N: No
Property Sub-Type: Single Family Residence
Senior Community: Yes
Sewer: Private Sewer
Showing Instructions: Supra Lock Box, Call Listing Agent
Special Sale Provisions: None
Utilities: Cable Connected, Electricity Connected, Natural Gas Connected, Sewer Connected, Water Connected
Water: Private
Water Access Y/N: No
Zoning: PUD
Room Sizes
Kitchen: 18x22
Primary Bedroom: 13.1x16.8
Great Room: 16.2x22.1
Listed By / Shown By
Listed By
Agency Name: RE/MAX FOXFIRE - HWY 40
Agency Contact: 352-732-3344
Shown By
Agency Title: Key Realty
Agency Phone: 877-539-7589

Estimate Your Payment
Estimated Payment
$ 2,803.90 per month $2,236.93 Principal & Interest $450.33 Property Tax $116.64 Homeowner's Insurance
8328 SW 84th Place Road | MLS# OM727947
This single family home located at 8328 SW 84th Place Road , Ocala, FL 34481 is currently listed for sale with an asking price of $399,900. This property was built in 2006 and has 3 bedrooms and 2 full baths with 2275 sq. ft. SW 84th Place Road is located in the CANDLER HILLS subdivision. Search CANDLER HILLS real estate on www.ikeyrealty.com today.