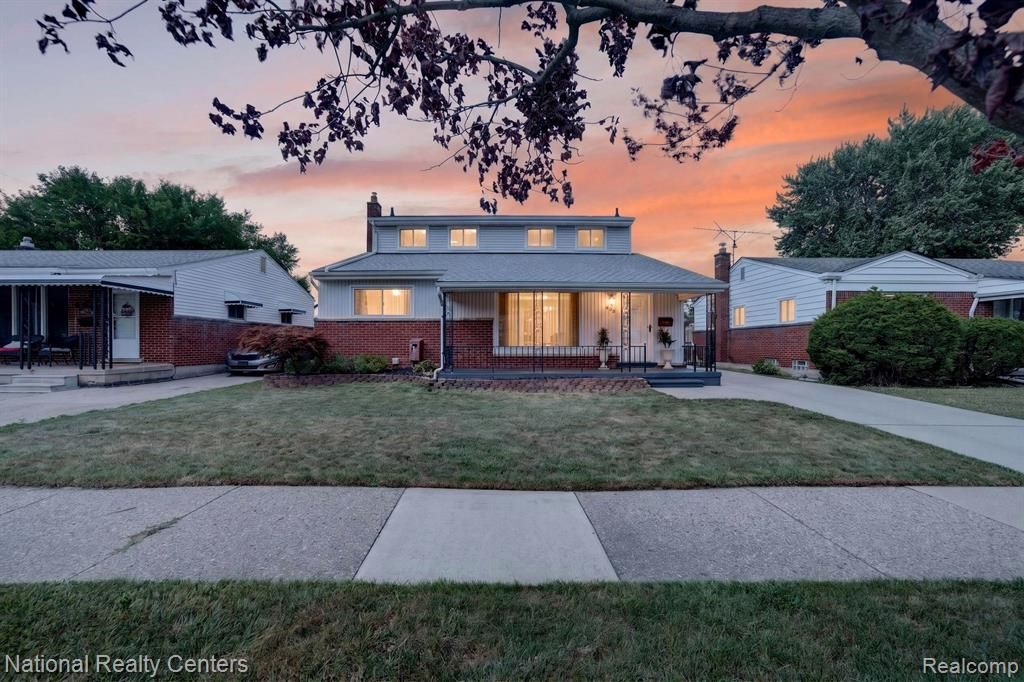

BEDS4
BATHS2 full 1 partial
SQUARE FEET1,508
MLS#20261057840
STATUSActive
PROPERTY TYPEResidential - Single Family
SUBDIVISIONAmndp Of Practicalno 6
SCHOOLMadison (Madison Hts.)
Property Description
Completely renovated and move-in ready, this exceptional4-bedroom, 2.5-bath home has been thoughtfully redesigned with quality finishes. The stunning new kitchen showcases abundant cabinetry, elegant quartz countertops, stylish LED under-cabinet lighting, and brand-new stainless steel appliances, creating a warm and inviting space for everyday living and entertaining. The home features beautifully updated baths, new luxury vinyl plank flooring on the main and lower levels, new carpet upstairs, fresh paint, and new light fixtures throughout. The finished basement offers additional living space highlighted by a beautiful electric fireplace, perfect for relaxing or entertaining. Additional improvements include LED lighting, a new electrical panel, and numerous upgrades. The spacious 2.5 car detached garage offers ample storage and parking. Ideally located near schools, shopping, dining, and major freeways. This home offers the perfect combination of style, comfort, and convenience, truly move-in ready.
Property Features
Property Type: Residential - Single Family
Basement: Finished
Fuel Type: Natural Gas
Heating: Forced Air
Home Style: Bungalow, Cape Cod
Lot Size: 0.12 Acres
Year Built: 1958
Feature Descriptions
Architecture: Bungalow, Cape Cod
Days on Site: 1
Exterior: Brick, Vinyl
Foundation: Basement
Frontage Feet: 50
Garage/Parking: Door Opener, Detached
Lot Dimensions: 0.12 Acre(s)
Lower Level Finished Sqft: 679
Parking Notes: Door Opener, Detached
Road Frontage: Paved
Summer Tax: $2056.0000
Winter Tax: $258.0000
Room Sizes
Living Room: Level - First/Entry
Kitchen: Level - First/Entry
Dining Room: Level - First/Entry
Bath - Full: Level - First/Entry
Bedroom: Level - First/Entry
Bedroom: Level - First/Entry
Bedroom: Level - Second
Bedroom: Level - Second
Bath - Full: Level - Second
Bath - Lav: Level - Basement
Local Schools
School District: Madison (Madison Hts.)
Listed By / Shown By
Listed By
Agency Name: National Realty Centers, Inc
Agency Phone: (248) 724-1234
Shown By
Agency Title: Key Realty
Agency Phone: 877-539-7589

Estimate Your Payment
Estimated Payment
$ 2,207.02 per month $2,097.64 Principal & Interest $0.00 Property Tax (data not provided by mls) $109.38 Homeowner's Insurance
833 Bernie Lane | MLS# 20261057840
This single family home located at 833 Bernie Lane, Madison Heights, MI 48071 is currently listed for sale with an asking price of $375,000. This property was built in 1958 and has 4 bedrooms and 2 full and 1 partial baths with 1508 sq. ft. Bernie Lane is located in the Amndp Of Practicalno 6 subdivision within the Madison (Madison Hts.) school district. Search Amndp Of Practicalno 6 real estate on www.ikeyrealty.com today.