
BEDS4
BATHS2 full 1 partial
SQUARE FEET2,520
MLS#1880710
STATUSActive
PROPERTY TYPEResidential - Single Family
SCHOOLMilford Ex Vill
Property Description
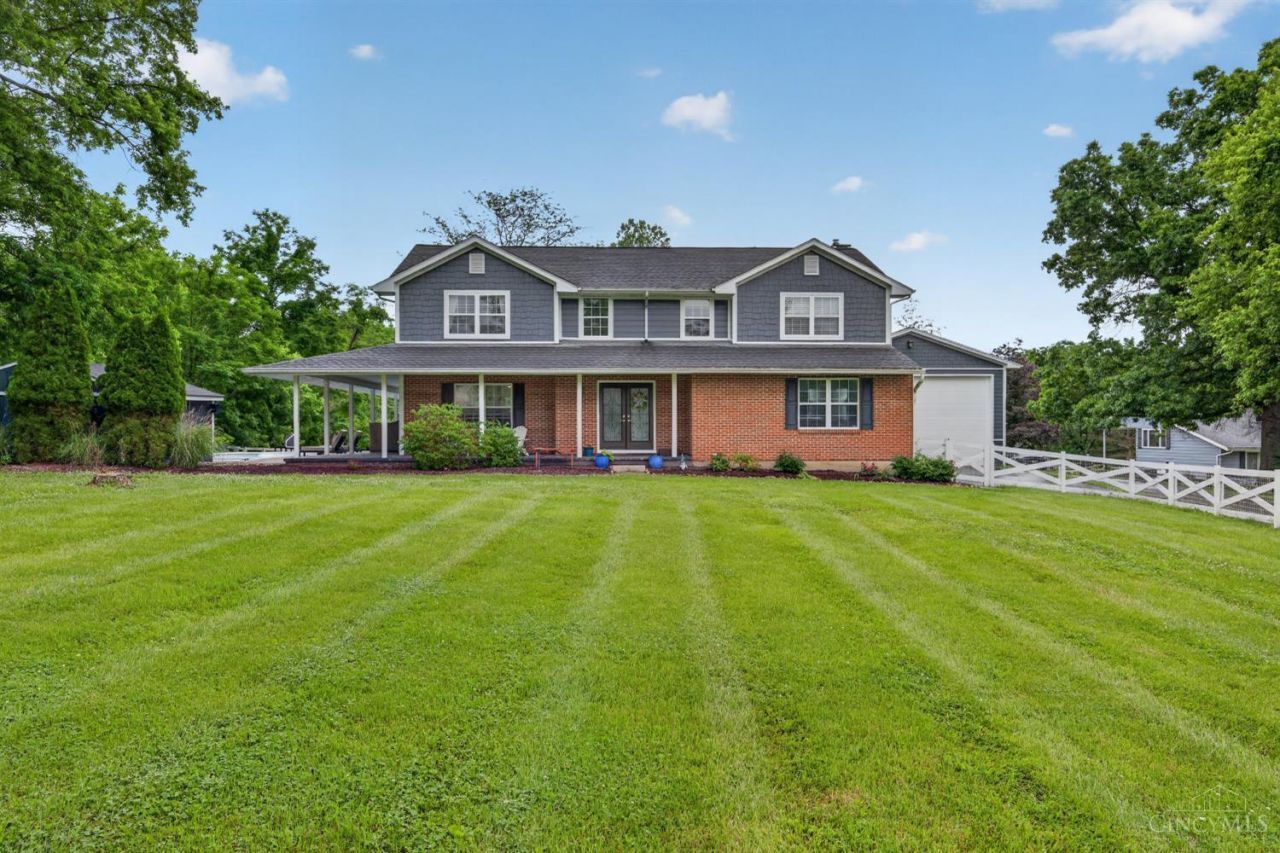
Beautiful 4‑bed, 2.5‑bath home on just over an acre, featuring an open floor plan and a stunning kitchen with a large island and granite countertops perfect for any chef. Enjoy outdoor living on the wrap‑around covered stamped‑concrete porch or relax by the in-ground, heated pool. The fully fenced acre offers privacy and space, plus a 1,400 sq ft detached garage with a 14‑ft doorperfect for vehicles, hobbies, or storage plus an additional 2 car garage. The spacious primary suite includes an adjoining bath with a soaking tub for added comfort. The finished basement allows for extra gathering space or additional living space. A rare blend of land, luxury, and functionality. Propane pool heater and stove.
Property Features
Property Type: Residential - Single Family
Basement: Yes
Basement: Full
Cooling: Central Air
Fireplaces: 1
Garage: 5
Heating: Forced Air, Heat Pump
Home Style: Traditional
Lot Size: 1.07 Acres
Roof Type: Shingle
Stories: 2.0
Taxes: $5,600
Year Built: 1992
Amenities
Covered Deck/Patio
Feature Descriptions
Appliances: Dishwasher, Oven/Range, Refrigerator
Basement Fatures: Finished
Exterior: Brick, Other
Fencing: Wood
Fireplace Features: Wood
Foundation: Poured
Garage/Carport: Side, Garage Detached
Gas: Propane
Kitchen: Eat-In, Island, Wood Cabinets, Marble/Granite/Slate
Parcel #: 182515B153
Primary Bathroom: Shower, Tile Floor, Double Vanity, Tub
Primary Bedroom: Bath Adjoins, Walk-in Closet
Rooms Total: 8
Sewer: Septic Tank
SQFT Basement: 800
Swimming Pool: In-Ground
Swimming Pool: Yes
Tax Abatement: No
Water: Public
Water Heater: Electric
Window Features: Double Hung, Vinyl
Room Sizes
Primary Bedroom: 17 X 16 Level - 2
Bedroom 2: 13 X 12 Level - 2
Bedroom 3: 15 X 11 Level - 2
Bedroom 4: 12 X 12 Level - 2
Breakfast Room: 15 X 10 Level - 1
Dining Room: 15 X 11 Level - 1
Living Room: 17 X 14 Level - 1
Recreation Room: 27 X 27 Level - Basement
Local Schools
School District: Milford Ex Vill
Listed By / Shown By
Listed By
Agency Name: Real Link
Agent Name: Adam Marit
Agency Phone: 513-204-0131
Shown By
Agency Title: Key Realty
Agency Phone: 877-539-7589

Estimate Your Payment
Estimated Payment
$ 4,585.85 per month $3,915.04 Principal & Interest $466.67 Property Tax $204.14 Homeowner's Insurance
833 Carpenter Road | MLS# 1880710
This single family home located at 833 Carpenter Road, Miami Twp, OH 45140 is currently listed for sale with an asking price of $699,900. This property was built in 1992 and has 4 bedrooms and 2 full and 1 partial baths with 2520 sq. ft. Carpenter Road is located within the Milford Ex Vill school district. Search Miami Twp real estate on www.ikeyrealty.com today.