
BEDS4
BATHS2 full 1 partial
SQUARE FEET1,954
MLS#12670956
STATUSActive
PROPERTY TYPEResidential - Single Family
SCHOOLDistrict 233
Property Description
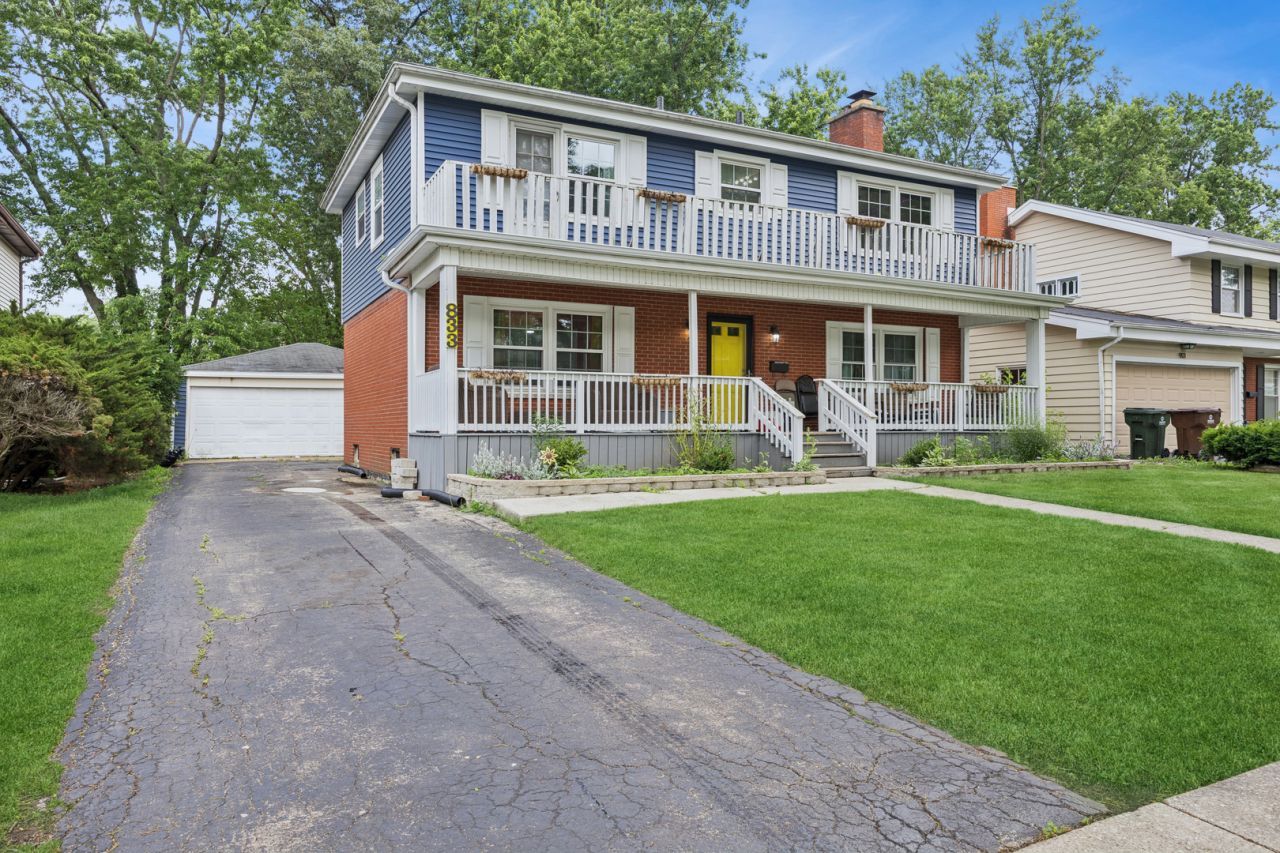
Spacious and full of potential, this 4-bedroom, 2.5-bath home offers a functional layout and plenty of room to grow! The main level features a large living room, separate dining room, convenient half bath, and an eat-in kitchen with a closet pantry. Upstairs, you'll find four generously sized bedrooms with hardwood floors, ceiling fans, and a primary suite complete with a private full bath. The finished walkout basement provides additional living space, a bonus room perfect for an office, playroom, or hobby space, plus ample storage and a laundry area. There is a laundry chute on both the main level and upstairs for added convenience! The backyard is private and spacious for summer fun! Major updates include a roof (2021) and newer front and side windows (2018 and 2024). Conveniently located near parks, schools, shopping, and dining. Home is being sold AS IS.
Property Features
Property Type: Residential - Single Family
Basement: Yes
Basement: Partially Finished, Exterior Entry, Egress Window, Rec/Family Area, Storage Space, Full, Walk-Out Access
Cooling: Central Air
Garage: 2
Heating: Natural Gas
Lot Size: 0.19 Acres
Taxes: $11,986
Year Built: 1964
Amenities
Separate Dining Room
Feature Descriptions
Additional rooms: Bonus Room, Utility Room-Lower Level
Appliances: Range, Microwave, Dishwasher, Refrigerator, Washer, Dryer
Association Includes: None
Dining Room: Separate
Exterior: Vinyl Siding, Brick
Laundry: Gas Dryer Hookup, In Unit, Laundry Chute
Lot: Mature Trees
Lot Dimensions: 8100
Parcel#: 31023200070000
Parking: Garage Door Opener, Yes, Garage Owned, Detached, Garage
Sewer: Public Sewer
Total Rooms: 9
Township: Rich
Water: Lake Michigan
Room Sizes
Bonus Room: 12X12
Bedroom 2: 13X12
Bedroom 3: 13X11
Bedroom 4: 13X9
Dining Room: 15X11
Family Room: 20X25
Kitchen: 15X12
Laundry: 6X13
Living Room: 12X25
Primary Bedroom: 13X13
Local Schools
High School: Homewood-Flossmoor High School
Elementary School: Flossmoor Hills Elementary Schoo
School District: District 233
Listed By / Shown By
Listed By
Agency Name: Baird & Warner
Agency Phone: 708-460-1400
Shown By
Agency Title: Key Realty
Agency Phone: 877-539-7589

Estimate Your Payment
Estimated Payment
$ 2,858.61 per month $1,767.61 Principal & Interest $998.83 Property Tax $92.17 Homeowner's Insurance
833 Elm Street | MLS# 12670956
This single family home located at 833 Elm Street, Flossmoor, IL 60422 is currently listed for sale with an asking price of $316,000. This property was built in 1964 and has 4 bedrooms and 2 full and 1 partial baths with 1954 sq. ft. Elm Street is located within the District 233 school district. Search Flossmoor real estate on www.ikeyrealty.com today.