
BEDS3
BATHS1 full 1 partial
SQUARE FEET2,132
MLS#20261060231
STATUSActive
PROPERTY TYPEResidential - Single Family
SUBDIVISIONA- P E L L I S S U P E R- H G W Y # 01
SCHOOLCenterLine
Property Description
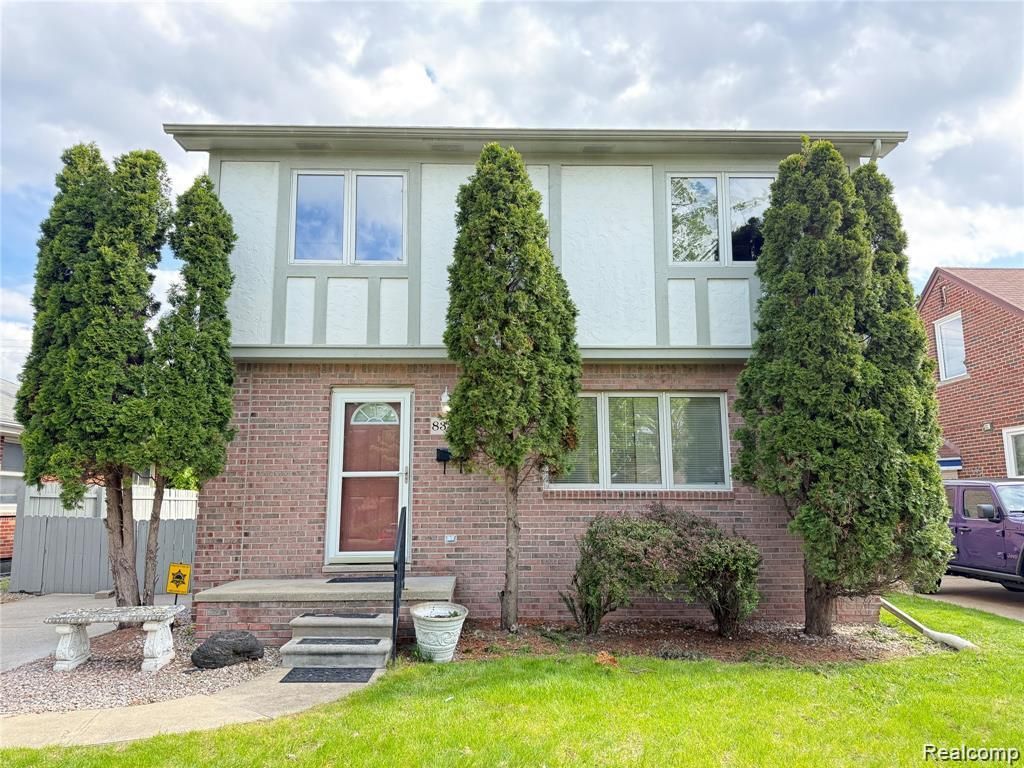
Welcome to this beautifully updated home conveniently located within walking distance to Center Line Public Schools and just minutes from Interstate 696 for an easy daily commute. Built in 1998, this well-maintained home offers a spacious living room, 3 generously sized upper-level bedrooms, and an updated kitchen with dining space. The finished basement features a bonus room with an egress window along with laundry facilities, providing additional functional living space. Step outside to enjoy the fenced backyard with a fully covered deck, perfect for entertaining, plus an extra-wide 2-car garage complete with an attached workshop.
Property Features
Property Type: Residential - Single Family
Basement: Yes
Basement: Finished, Full, Interior Entry
Cooling: Central Air
Garage: 2
Heating: Forced Air, Natural Gas
Home Style: Colonial
Lot Size: 0.13 Acres
Stories: 2.0
Taxes: $9,803
Year Built: 1998
Feature Descriptions
Appliances: Dryer, Free Standing Electric Oven, Free Standing Refrigerator, Microwave, Washer
Days on Site: 54
Exterior: Brick
Lot Dimensions: 45.00 x 122.00
Parcel#: 1322108003
Parking: Two Car Garage, Detached
Parking Notes: Two Car Garage, Detached
Pets Allowed: No
Sewer: Public Sewer
Summer Tax: 7554.83
Water: Public
Winter Tax: 2248.42
Room Sizes
Primary Bedroom: 10 X 14
Bedroom: 10 X 10
Bath Lav: 6 X 6
Bath Full: 6 X 8
Kitchen: 10 X 12
Living Room: 12 X 18
Local Schools
School District: CenterLine
Listed By / Shown By
Listed By
Agency Name: Home Pride Realty
Agency Phone: 3138267029
Shown By
Agency Title: Key Realty
Agency Phone: 877-539-7589

Estimate Your Payment
Estimated Payment
$ 2,364.18 per month $1,470.59 Principal & Interest $816.92 Property Tax $76.68 Homeowner's Insurance
8334 Mckinley | MLS# 20261060231
This single family home located at 8334 Mckinley, Center Line, Mi 48015 is currently listed for sale with an asking price of $262,900. This property was built in 1998 and has 3 bedrooms and 1 full and 1 partial baths with 2132 sq. ft. Mckinley is located in the A- P E L L I S S U P E R- H G W Y # 01 subdivision within the CenterLine school district. Search A- P E L L I S S U P E R- H G W Y # 01 real estate on www.ikeyrealty.com today.