
BEDS4
BATHS3 full 1 partial
SQUARE FEET3,622
MLS#50214361
STATUSComing Soon
PROPERTY TYPEResidential - Single Family
SUBDIVISIONNone
SCHOOLBedford Public Schools
Property Description
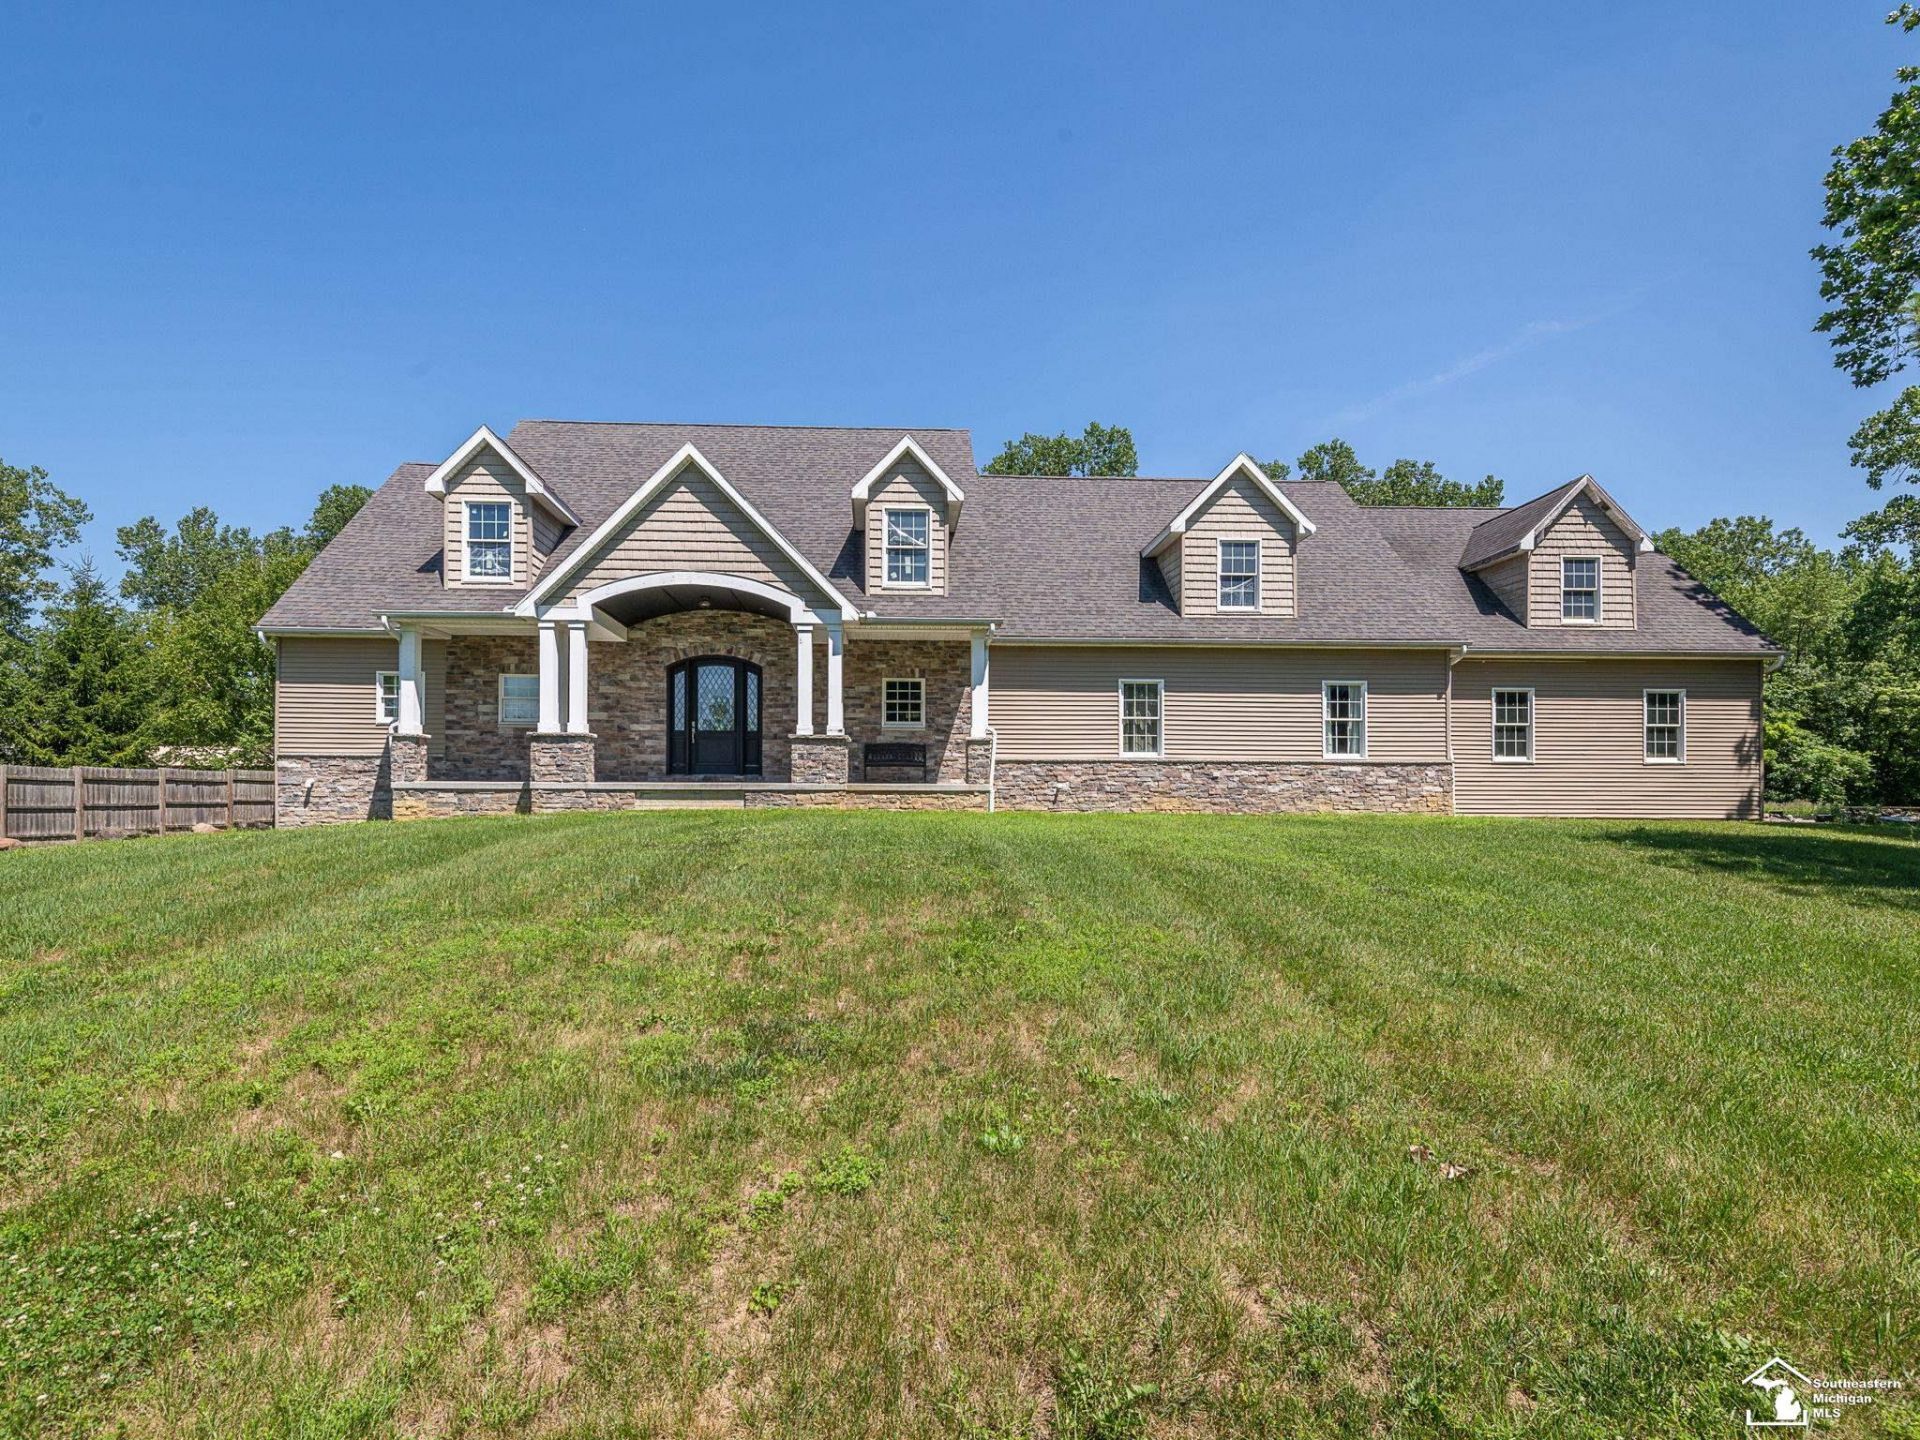
Welcome home to 8340 Adler in Lambertville! Boasting over 3,600 square feet of beautifully designed living space, this stunning home offers 4 spacious bedrooms and 3.5 bathrooms?its truly THE ONE youve been waiting for! Situated on 4.2 picturesque acres, youll enjoy the perfect blend of privacy and room to roam, whether youre entertaining, relaxing, or enjoying the outdoors. Inside, youll find generous living spaces designed for both comfort and functionality. Additional highlights include a full basement offering endless possibilities for storage or future finished space, plus an impressive 4-car attached garage with plenty of room for vehicles, hobbies, and more. Dont miss this incredible opportunity to own a spacious home with acreage in desirable Lambertville! Interior pictures coming soon - stay tuned!
Property Features
Property Type: Residential - Single Family
Basement: Yes
Cooling: Central A/C
Fuel Type: Natural Gas
Garage: 4 car attached
Heating: Forced Air
Home Style: Cape Cod
Lot Size: 4.20 Acres
Stories: 1.5
Taxes: $6,821
Year Built: 2017
Feature Descriptions
Exterior: Inground Pool
Exterior: Stone, Vinyl Siding
Fireplace: LivRoom Fireplace
Sewer: Septic
Summer Tax: 2907.04
Swimming Pool: Yes
Water: Private Well
Winter Tax: 3988.36
Room Sizes
Bedroom 1: 20 X 18 Level Main
Bedroom 2: 15 X 13 Level Main
Bedroom 3: 15 X 13 Level Main
Bedroom 4: 25 X 17 Level Second
Dining Room: 15 X 12 Level Main
Kitchen: 20 X 13 Level Main
Living Room: 20 X 15 Level Main
Local Schools
School District: Bedford Public Schools
Listed By / Shown By
Listed By
Agency Name: Real Estate One Monroe
Agency Phone: 734-244-5605
Shown By
Agency Title: Key Realty
Agency Phone: 877-539-7589

Estimate Your Payment
Estimated Payment
$ 3,658.24 per month $2,936.70 Principal & Interest $568.42 Property Tax $153.13 Homeowner's Insurance
8340 Adler Road | MLS# 50214361
This single family home located at 8340 Adler Road, Lambertville, MI 48144 is currently listed for sale with an asking price of $525,000. This property was built in 2017 and has 4 bedrooms and 3 full and 1 partial baths with 3622 sq. ft. Adler Road is located in the None subdivision within the Bedford Public Schools school district. Search None real estate on www.ikeyrealty.com today.