
BEDS3
BATHS2 full 1 partial
SQUARE FEET2,510
MLS#201840122
STATUSActive w/Contingencies
PROPERTY TYPEResidential -
SUBDIVISIONT31N- R4W
SCHOOLGaylord
Property Description
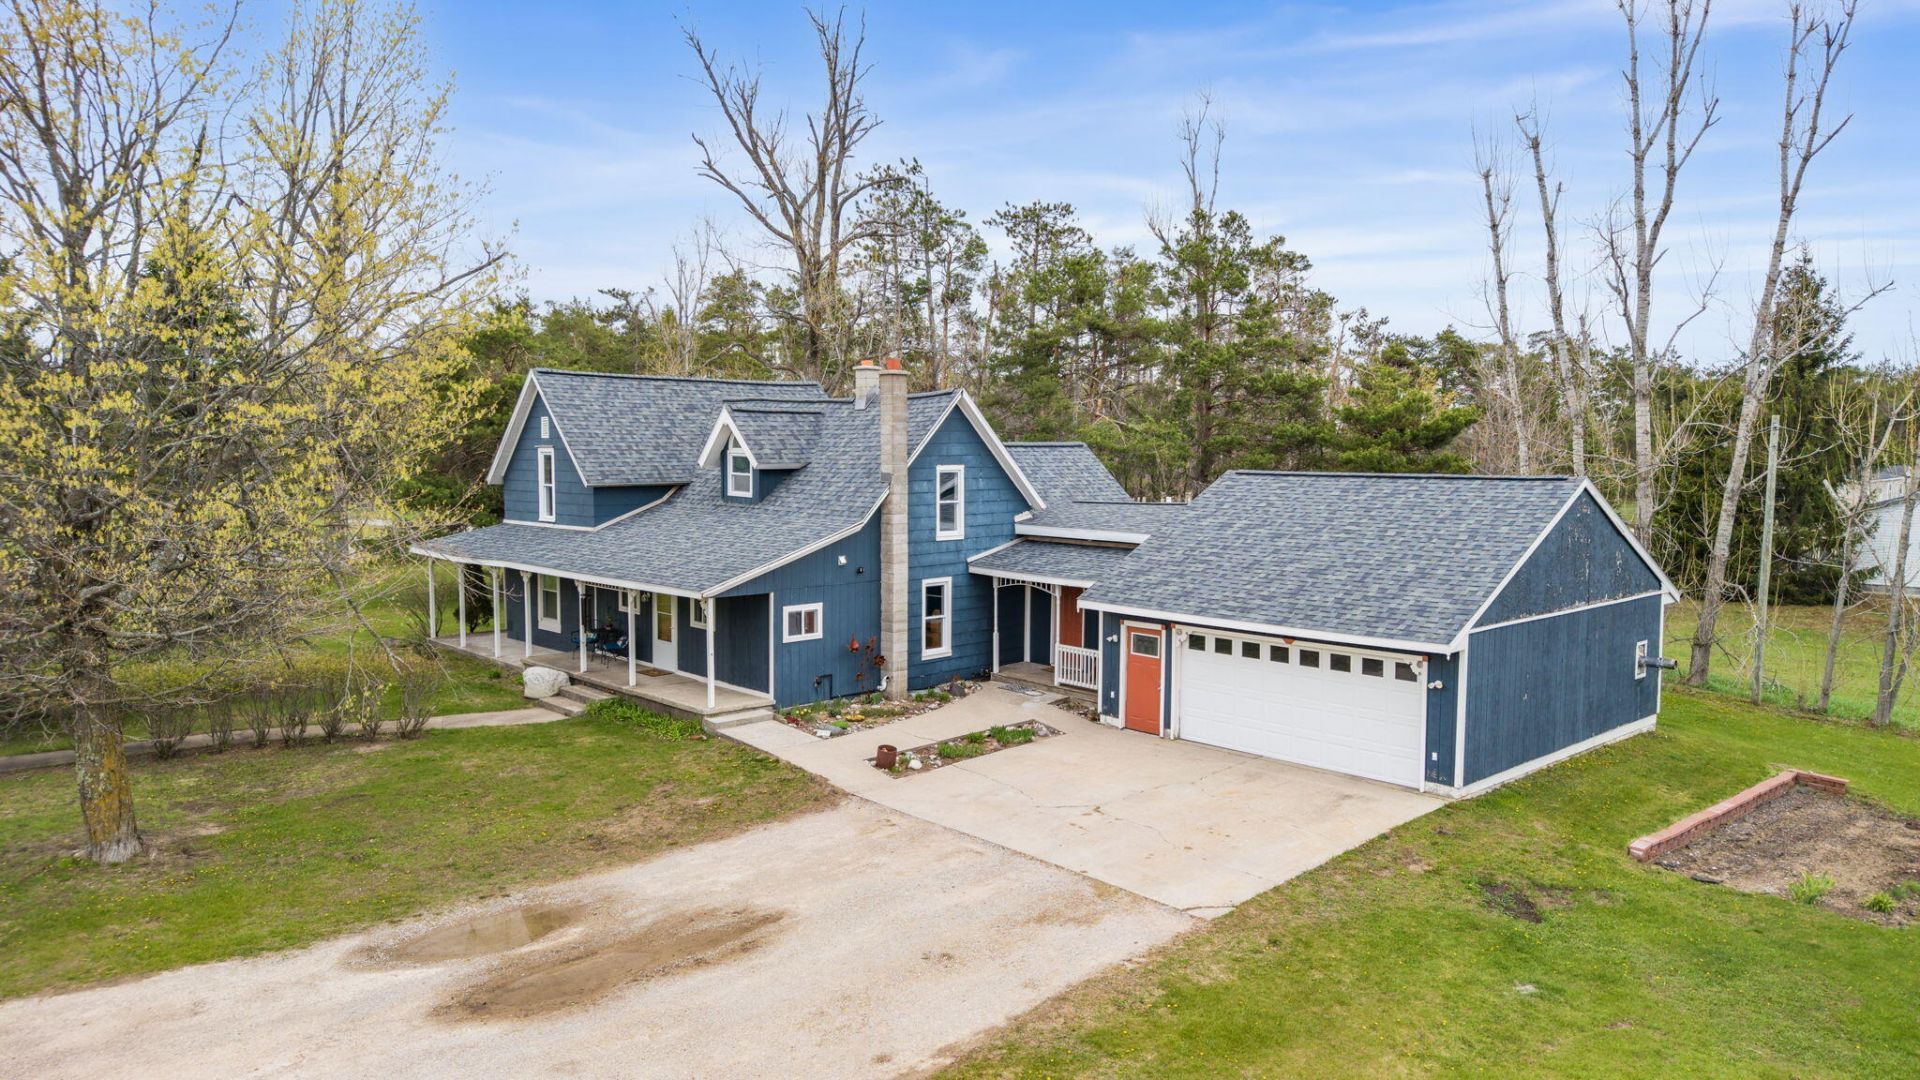
Charming 3 bed, 2.5 bath farmhouse situated on over 2.7 acres. Features beautiful hardwood floors, a spacious wrap-around covered porch, and classic country charm throughout. Property includes a barn and shed for storage. Plenty of room to enjoy peaceful country living with space to spread out.
Property Features
Property Type: Residential -
Basement: Michigan/Utility, Partial
Basement: Yes
Garage: 1.5 car attached
Heating: Forced Air, Propane
Lot Size: 2.73 Acres
Stories: 2.0
Year Built: 1944
Amenities
Ceiling Fan
Hardwood Floors
Barn
Cable TV
Landscaped
Patio/Porch
Shed
Feature Descriptions
Appliances: Dishwasher, Dryer, Refrigerator, Range/Oven, Washer
Date active: 2026-05-18
Days on Site: 8
Exterior: Shingles, Wood
Financing Available: Cash, Conventional Mortgage
Flooring: Hardwood
Foundation: Crawl, Basement
Heating Y/N: Yes
Laundry: Main Level
Lot Dimensions: 2.73 Acres
Parcel Number: 060-019-400-035-01
Parking Features: Garage Door Opener
Road Surface: Paved, Maintained
Sewer: Septic Tank
SQFT Above Grade: 2270
Water: Well
Room Sizes
Bathroom 1: 6 X 6 Level - 1st
Bathroom 2: 7.5 X 8 Level - 1st
Bathroom 3: 8 X 9 Level - 2nd
Bedroom 1: 11.5 X 9.5 Level - 1st
Bedroom 2: 9 X 12 Level - 1st
Bedroom 3: 15 X 15 Level - 2nd
Dining Room: 15 X 13 Level - 1st
Kitchen: 14 X 9.5 Level - 1st
Living Room: 15 X 15 Level - 1st
Other Room 1: 15 X 6.5 Level - 1st
Other Room 2: 13.5 X 13 Level - 1st
Local Schools
School District: Gaylord
Listed By / Shown By
Listed By
Agency Name: The TEAM Real Estate Group
Agency Phone: 989-732-6500
Shown By
Agency Title: Key Realty
Agency Phone: 877-539-7589

Estimate Your Payment
Estimated Payment
$ 1,759.73 per month $1,672.52 Principal & Interest $0.00 Property Tax (data not provided by mls) $87.21 Homeowner's Insurance
8343 W M-32 | MLS# 201840122
This home located at 8343 W M-32, Elmira, MI 49730 is currently listed for sale with an asking price of $299,000. This property was built in 1944 and has 3 bedrooms and 2 full and 1 partial baths with 2510 sq. ft. W M-32 is located in the T31N- R4W subdivision within the Gaylord school district. Search T31N- R4W real estate on www.ikeyrealty.com today.