
BEDS3
BATHS2 full 1 partial
SQUARE FEET1,992
MLS#22096544
STATUSActive
PROPERTY TYPEResidential - Condominium
SUBDIVISIONHillside Villas
Property Description
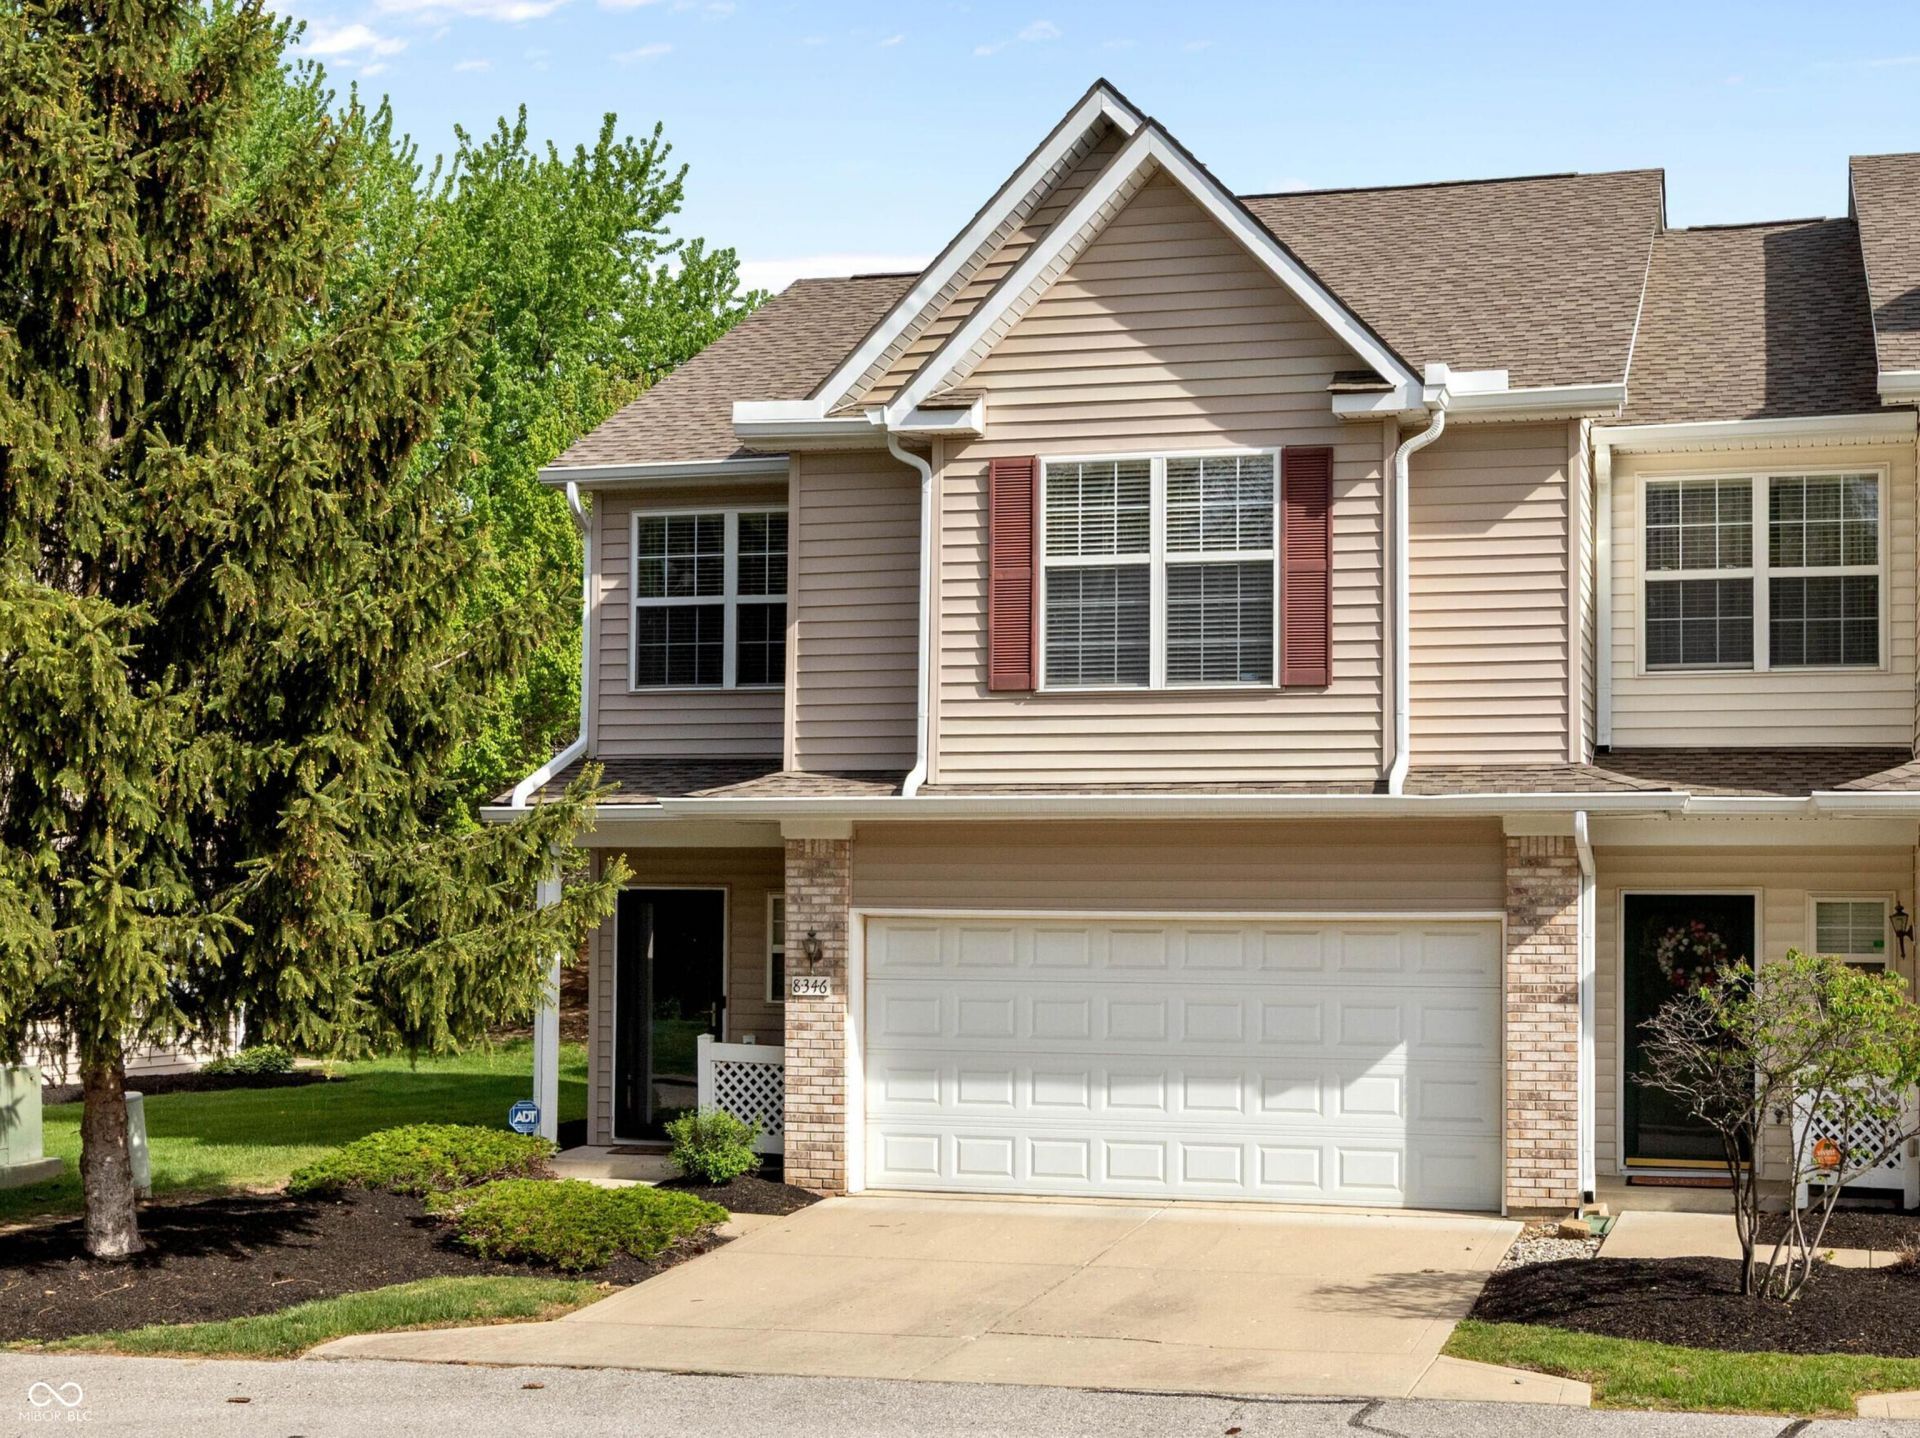
Move in ready, end-unit condo in Hillside Villas featuring 3 bedrooms and 2.5 baths. The main level boasts an open great room, formal dining area, inviting sun porch, and a spacious kitchen. Upstairs you will find a large primary suite which includes a walk-in closet, double sinks, jetted tub, and separate shower. There are 2 additional bedrooms, a full guest bath, and a convenient upstairs laundry room. This unit comes with an attached 2 car garage and is wired for an electric vehicle. Great location near Eagle Creek Park, don't miss out!
Property Features
Property Type: Residential - Condominium
Cooling: Central Air
Garage: 2
Heating: Forced Air, Natural Gas
Home Style: Traditional
Stories: 2.0
Taxes: $2,194
Year Built: 2005
Appliances
Dishwasher
Dryer
Disposal
Microwave
Electric Oven
Refrigerator
Washer
Water Heater
Water Softener Owned
Feature Descriptions
Bath: 2(Full-Upper), 1(Half-Main)
Condo Location: Building Private Entry
Days on Site: 36
Eating Area: Formal Dining Room
Exterior: Vinyl With Brick
Formal Dining: Yes
Foundation: Slab
InteriorFeatures: Entrance Foyer, Wired for Data, Pantry, Walk-In Closet(s)
Lifestyles: Walk Up
Total Rooms: 8
Water: Public
Room Sizes
Bedroom 2: 14x12
Bedroom 3: 17x12
Dining Room: 10x10
Great Room: 17x16
Kitchen: 8x8
Laundry: 5x5
Primary Bedroom: 18x14
Sun Room: 11x9
Listed By / Shown By
Listed By
Agency Name: Triple E Realty, LLC
Agency Phone: 317-210-3637
Shown By
Agency Title: Key Realty
Agency Phone: 877-539-7589

Estimate Your Payment
Estimated Payment
$ 1,589.44 per month $1,336.90 Principal & Interest $182.83 Property Tax $69.71 Homeowner's Insurance
8346 Berrybush Lane | MLS# 22096544
This condo located at 8346 Berrybush Lane, Indianapolis, IN 46234 is currently listed for sale with an asking price of $239,000. This property was built in 2005 and has 3 bedrooms and 2 full and 1 partial baths with 1992 sq. ft. Berrybush Lane is located in the Hillside Villas subdivision. Search Hillside Villas real estate on www.ikeyrealty.com today.