
BEDS4
BATHS2 full 1 partial
SQUARE FEET2,023
MLS#26037562
STATUSActive
PROPERTY TYPEResidential - Single Family
SCHOOLThornapple Kellogg
Property Description
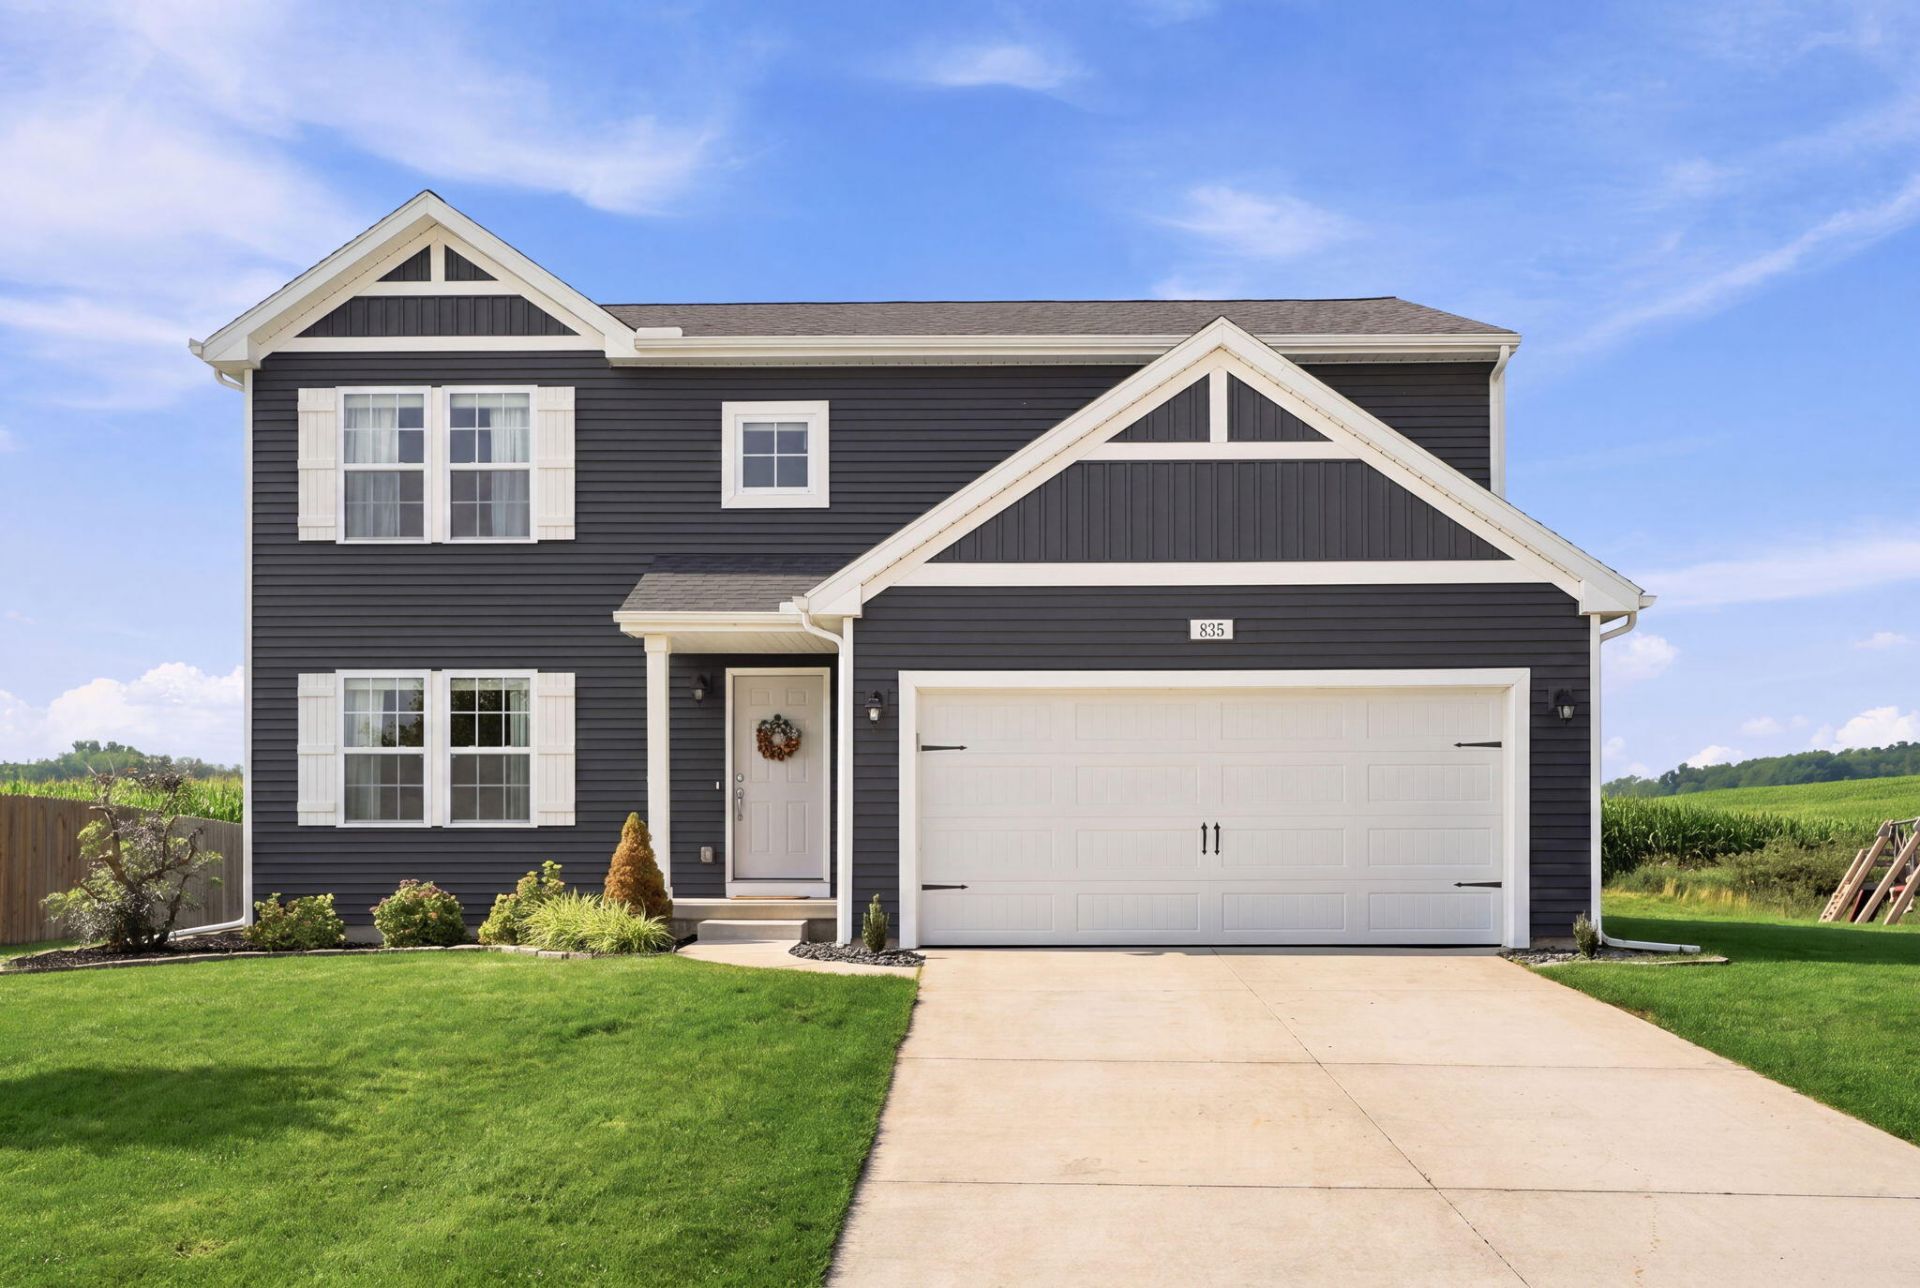
Welcome to this beautifully maintained 2019 Colonial in sought-after Misty Ridge! This 4-bed, 2.5-bath home offers 2,023 sq ft of thoughtfully designed living space. The eat-in kitchen features a center island, walk-in pantry, and mud room access ? perfect for busy mornings. Upstairs features four bedrooms and a spacious primary suite with private en-suite bath are ready move. Main-level laundry and a stylish powder room add everyday convenience. Built for efficiency: Low-E windows, Energy Star furnace & AC, programmable thermostat, and a home warranty for peace of mind. Enjoy the patio on a level 0.24-acre lot with a 2-car attached garage. The full basement provides extra living space to run around or workout. Located in top-rated Thornapple Kellogg Schools, minutes from downtown Middleville shops and restaurants, and 25 minutes to Grand Rapids. Move-in ready ? schedule your showing today!
Property Features
Property Type: Residential - Single Family
Basement: Full
Cooling: Central Air
Garage: 2 car attached
Heating: ENERGY STAR Qualified Equipment, Forced Air
Home Style: Colonial, Craftsman
Lot Size: 0.24 Acres
Roof Type: Composition, Shingle
Taxes: $4,548
Year Built: 2019
Feature Descriptions
Appliances: Dishwasher, Dryer, Microwave, Range, Refrigerator, Washer
Days on Site: 2
Exterior: Vinyl Siding
Flooring: Carpet, Vinyl
Home Warranty: Yes
Interior: Garage Door Opener, Center Island, Eat-in Kitchen, Pantry
Laundry: Electric Dryer Hookup, Laundry Closet, Laundry Room, Main Level, Washer Hookup
Lot: Level
Lot Dimensions: 53x116x131x147
Parcel Number: 41-128-190-00
Parking: Garage Door Opener, Attached
Patio/Porch: Patio, Porch(es)
Road Surface: Paved
Rooms Total: 12
Sewer: Public
Sub Type: Single Family Residence
Water: Public
Window: Low-Emissivity Windows, Screens, Insulated Windows
Local Schools
School District: Thornapple Kellogg
Listed By / Shown By
Listed By
Agency Name: Epique Realty
Agent Name: Jonathan Stowers
Agency Phone: 248-218-2604
Shown By
Agency Title: Key Realty
Agency Phone: 877-539-7589
 | The property comes from the Member MLS's of the Michigan Regional Information Center, LLC (MichRIC). Copyright 2026 Michigan Regional Information Center, LLC (MichRIC). All rights reserved. Information deemed reliable, but not guaranteed. Data Last Updated 07/24/2026. |
Estimate Your Payment
Estimated Payment
$ 2,697.84 per month $2,203.92 Principal & Interest $379.00 Property Tax $114.92 Homeowner's Insurance
835 Misty Ridge Drive | MLS# 26037562
This single family home located at 835 Misty Ridge Drive, Middleville, MI 49333 is currently listed for sale with an asking price of $393,999. This property was built in 2019 and has 4 bedrooms and 2 full and 1 partial baths with 2023 sq. ft. Misty Ridge Drive is located within the Thornapple Kellogg school district. Search Middleville real estate on www.ikeyrealty.com today.