
BEDS3
BATHS2 full
SQUARE FEET1,208
MLS#22128971
STATUSPending
PROPERTY TYPEResidential - Single Family
SUBDIVISIONSummerlake At Summerbrook
SCHOOLSouth Madison Com Sch Corp
Property Description
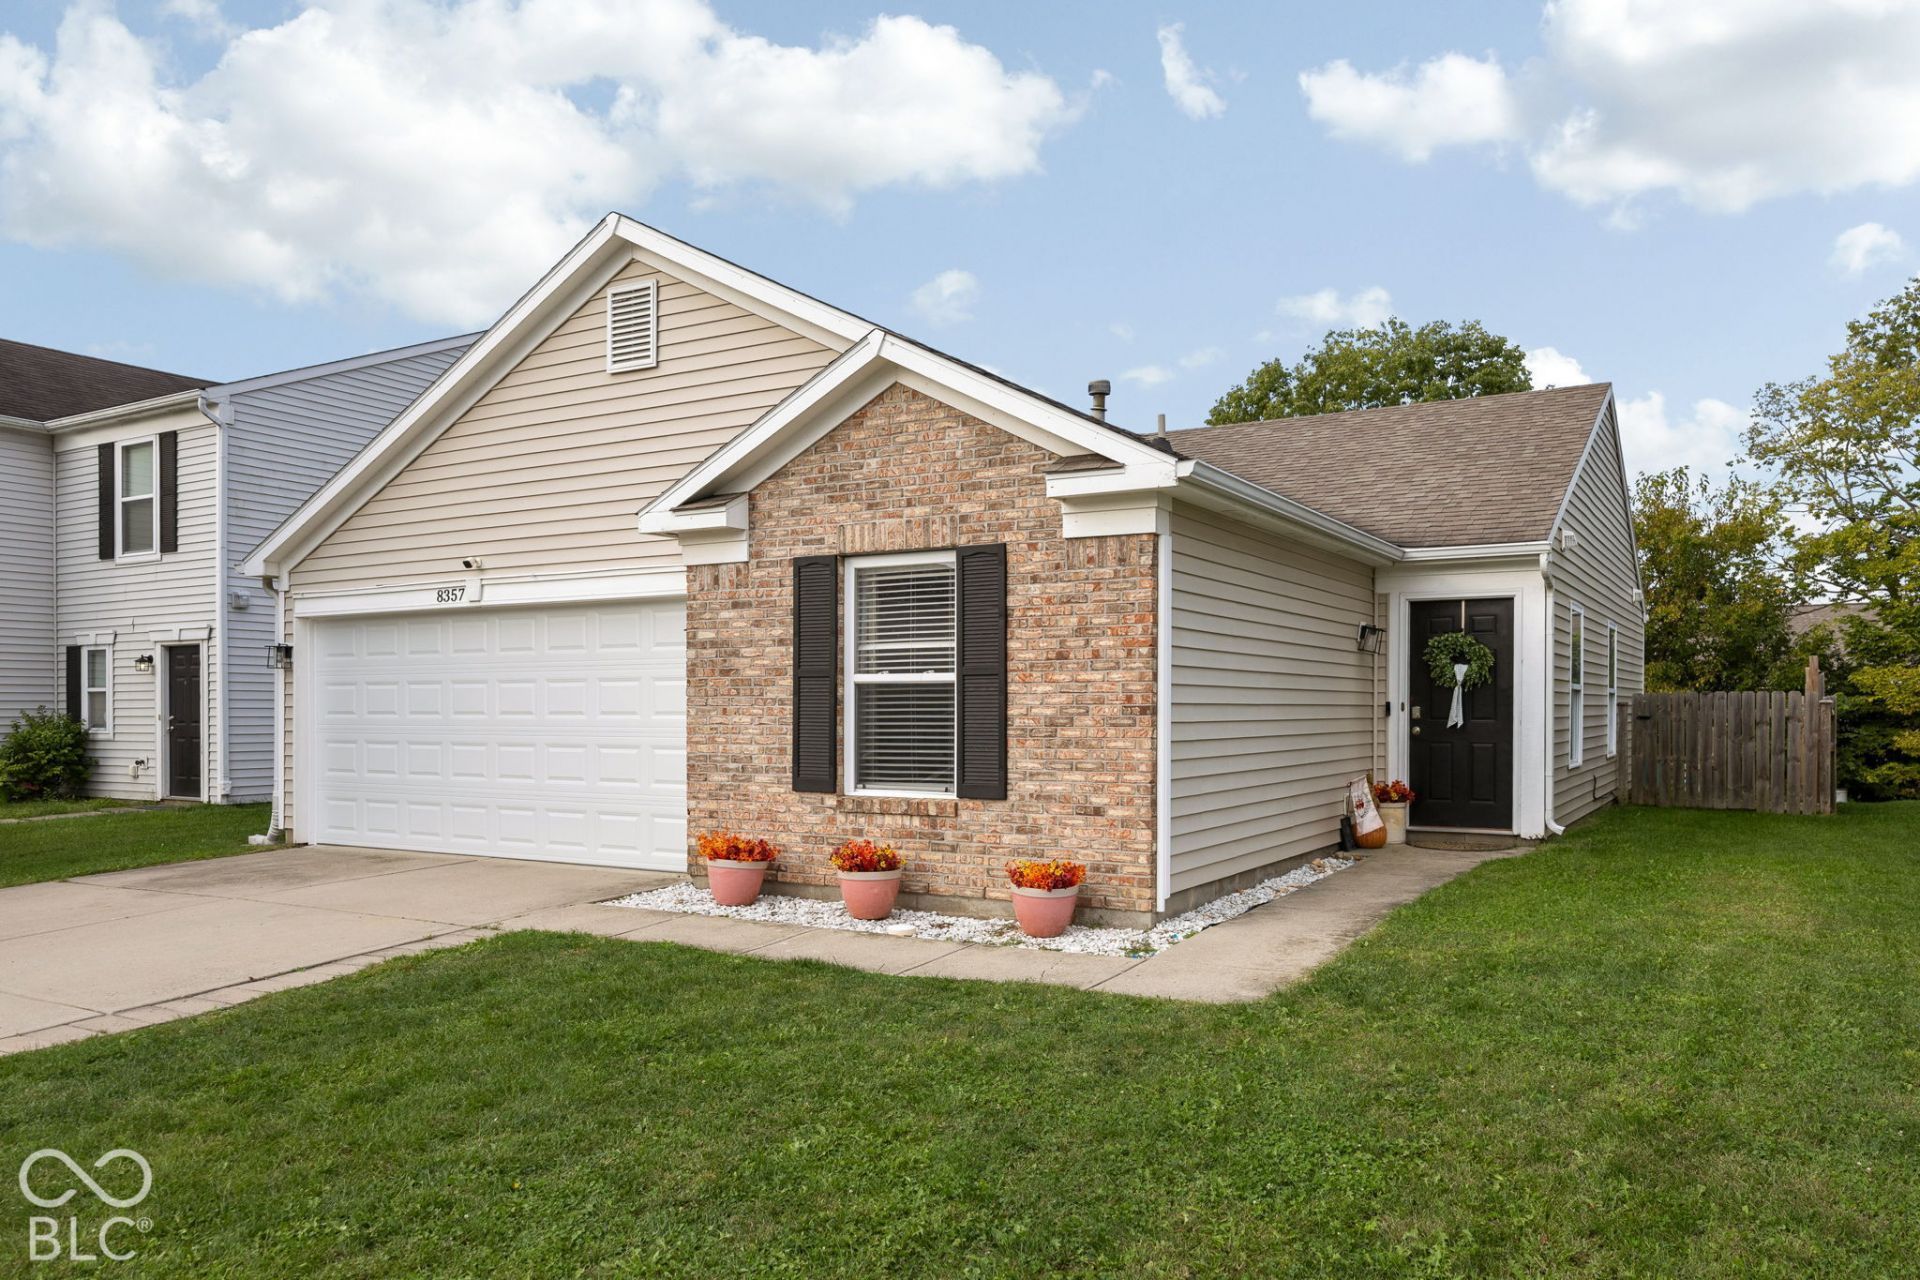
A home that feels like a warm hug!! This ranch with 3 bedrooms and 2 full baths has been lovingly updated and features modern open shelving, painted cabinetry, LVP flooring, updating lighting and a backyard ready for all kinds of activities! You'll love the fireplace with its wooden mantle and surrounding bookcases. The primary suite features dark board & batten, its own en suite bath and a walk-in closet. Enjoy evenings in your fenced-in backyard whether you're relaxing on the deck or roasting s'mores around the firepit. 1 year ACHOSA Home Warranty included for buyer's peace of mind. Enjoy a neighborhood with sidewalks and amenities like the community pool and playground. With just a short drive to Hamilton Town Center, Fortville & downtown Pendleton, this one has everything on your wishlist.
Property Features
Property Type: Residential - Single Family
Cooling: Central Air
Fireplaces: 1
Garage: 2
Heating: Forced Air, Natural Gas
Home Style: Ranch
Lot Size: 0.14 Acres
Stories: 1.0
Taxes: $1,396
Year Built: 2005
Appliances
Dryer
Disposal
Gas Water Heater
Microwave
Electric Oven
Refrigerator
Washer
Feature Descriptions
Bath: 2(Full-Main)
Days on Site: 21
Eating Area: Dining Combo/Kitchen
Equipment: Smoke Alarm
Exterior: Vinyl With Brick
Fireplace: Electric, Living Room
Foundation: Slab
InteriorFeatures: Attic Access
Total Rooms: 6
Water: Public
Room Sizes
Primary Bedroom: 14x12
Bedroom 2: 10x10
Bedroom 3: 11x11
Kitchen: 15x11
Living Room: 15x14
Laundry: 7x9
Local Schools
High School: Pendleton Heights High School
Middle School: Pendleton Heights Middle School
Elementary School: Maple Ridge Elementary School
School District: South Madison Com Sch Corp
Listed By / Shown By
Listed By
Agency Name: eXp Realty, LLC
Agency Phone: 317-975-0115
Shown By
Agency Title: Key Realty
Agency Phone: 877-539-7589

Estimate Your Payment
Estimated Payment
$ 1,558.25 per month $1,370.46 Principal & Interest $116.33 Property Tax $71.46 Homeowner's Insurance
8357 S Firefly Drive | MLS# 22128971
This single family home located at 8357 S Firefly Drive, Pendleton, IN 46064 is currently listed for sale with an asking price of $245,000. This property was built in 2005 and has 3 bedrooms and 2 full baths with 1208 sq. ft. S Firefly Drive is located in the Summerlake At Summerbrook subdivision within the South Madison Com Sch Corp school district. Search Summerlake At Summerbrook real estate on www.ikeyrealty.com today.