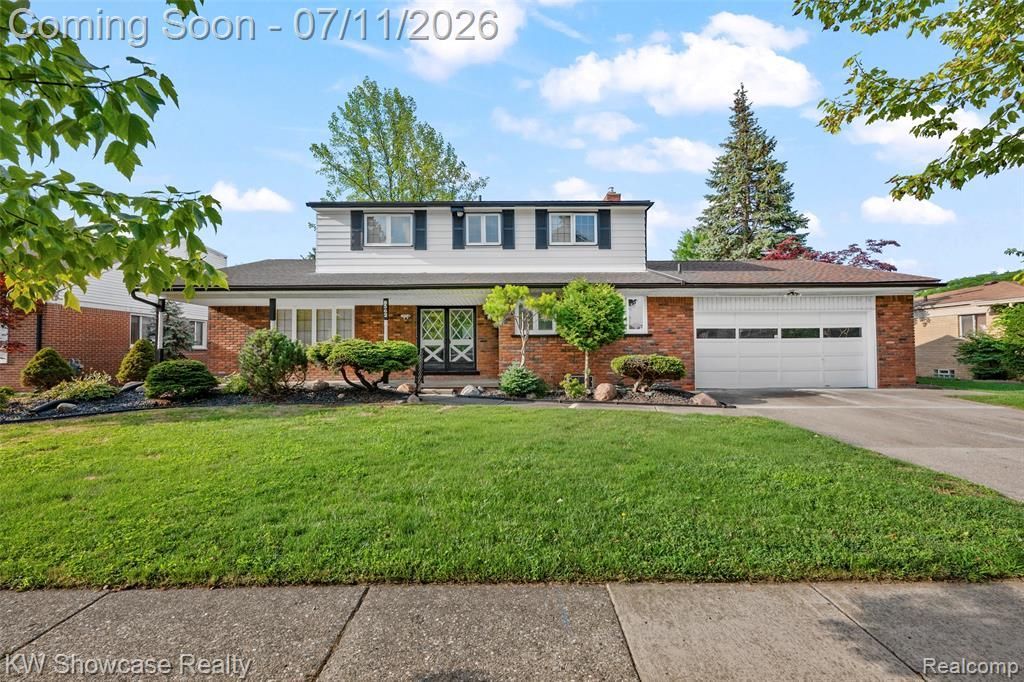

BEDS4
BATHS2 full 1 partial
SQUARE FEET2,370
MLS#20261052097
STATUSActive
PROPERTY TYPEResidential - Single Family
SUBDIVISIONTemrowski Van Dyke Park Sub
SCHOOLCenter Line
Property Description
Welcome home to this beautifully remodeled 4-bedroom, 2.1-bath Colonial in Center Line! Updated in 2026, this move-in-ready home offers plenty of space for everyday living with a bright living room, formal dining room, cozy family room with a brick fireplace, and a spacious kitchen featuring ample cabinet and counter space along with a casual dining area. Upstairs, you'll find four generously sized bedrooms, including a primary suite with its own private bath. The first-floor laundry room adds convenience, while the partially finished basement provides extra living space, storage, or room to create the space you've been dreaming of. For added peace of mind, the home's heating, cooling, and mechanical systems were all replaced with new systems in 2025. Outside, enjoy a fenced backyard, covered front porch, and attached 2-car garage. Conveniently located near schools, shopping, dining, parks, and major roadways, this updated home is ready for its next owners to move in and make it their own. Agents are responsible for verifying all measurements.
Property Features
Property Type: Residential - Single Family
Basement: Partially Finished
Cooling: Central Air
Fenced: Yes
Fuel Type: Natural Gas
Garage: 2 car attached
Heating: Forced Air
Home Style: Colonial
Lot Size: 0.23 Acres
Year Built: 1966
Amenities
Fenced
Appliances
Dishwasher
Disposal
Dryer
Free-Standing Gas Range
Free-Standing Refrigerator
Microwave
Washer
Feature Descriptions
Architecture: Colonial
Days on Site: 4
Exterior: Aluminum, Brick
Fireplace Location: Family Room
Foundation: Basement
Frontage Feet: 90
Garage/Parking: Electricity, Door Opener, Attached, Garage Faces Front
Interior: Furnished - No
Lot Dimensions: 0.23 Acre(s)
Lower Level Finished Sqft: 1305
Parking Notes: Electricity, Door Opener, Attached, Garage Faces Fron
Road Frontage: Paved
Summer Tax: $3490.0000
Water Heater: Natural Gas
Winter Tax: $1116.0000
Local Schools
School District: Center Line
Listed By / Shown By
Listed By
Agency Name: KW Showcase Realty
Agency Phone: (248) 360-2900
Shown By
Agency Title: Key Realty
Agency Phone: 877-539-7589

Estimate Your Payment
Estimated Payment
$ 2,295.30 per month $2,181.55 Principal & Interest $0.00 Property Tax (data not provided by mls) $113.75 Homeowner's Insurance
8362 Sunburst | MLS# 20261052097
This single family home located at 8362 Sunburst, Center Line, MI 48015 is currently listed for sale with an asking price of $389,999. This property was built in 1966 and has 4 bedrooms and 2 full and 1 partial baths with 2370 sq. ft. Sunburst is located in the Temrowski Van Dyke Park Sub subdivision within the Center Line school district. Search Temrowski Van Dyke Park Sub real estate on www.ikeyrealty.com today.