
BEDS3
BATHS2 full 1 partial
SQUARE FEET2,259
MLS#5210701
STATUSActive
PROPERTY TYPEResidential - Single Family
SCHOOLJackson Local
Property Description
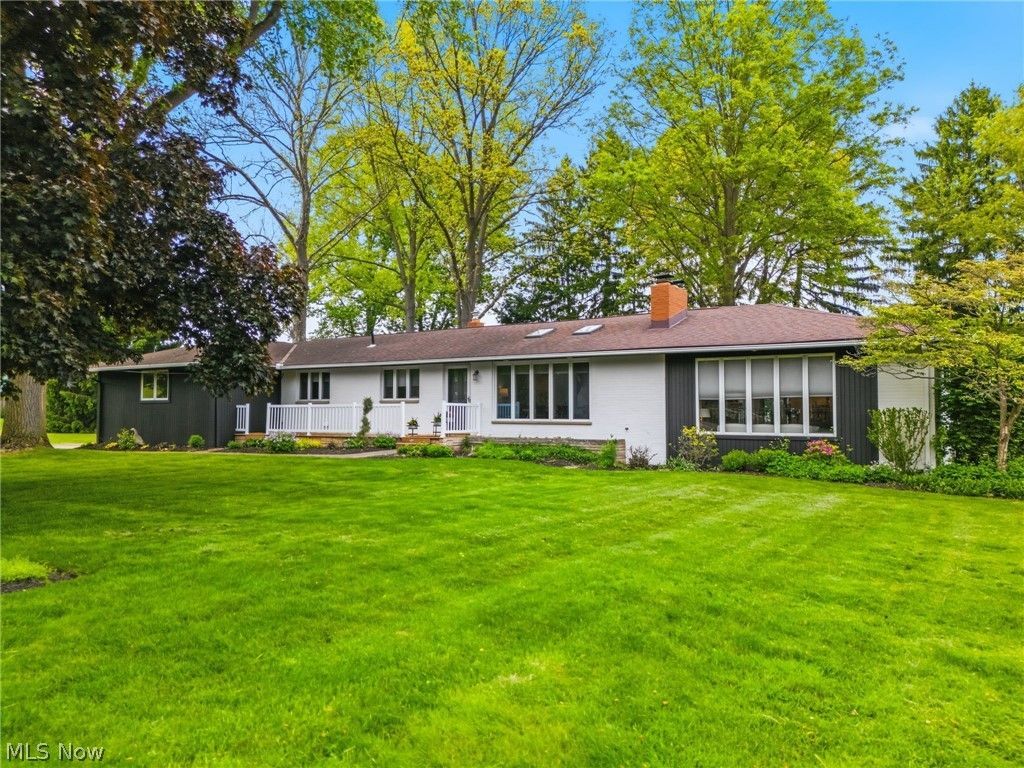
Charming and beautifully updated three-bedroom, 2.5-bath ranch located in a prime location of Jackson Township. Beautiful private .92-acre double parcel lot, this property offers a peaceful setting with plenty of space to relax and enjoy the outdoors. The home has undergone numerous upgrades and renovations throughout, blending comfort, functionality, and modern touches. Spacious living areas provide an inviting atmosphere for both everyday living and entertaining. Well-maintained and move-in ready, this exceptional property is prepared for its next owners to enjoy all it has to offer.
Property Features
Property Type: Residential - Single Family
Basement: Yes
Basement: Full, Partially Finished
Cooling: Central Air
Fireplaces: 2
Garage: 2 car attached
Heating: Forced Air, Gas
Home Style: Ranch
Lot Size: 0.92 Acres
Roof Type: Asphalt, Fiberglass
Stories: 1.0
Taxes: $4,897 / year
Year Built: 1958
Amenities
Beamed Ceilings
Eat-in Kitchen
Granite Counters
Open Floorplan
Feature Descriptions
Appliances: Dryer, Dishwasher, Disposal, Range, Refrigerator, Washer
Days on Site: 11
Exterior: Brick, Vinyl Siding
Fireplace: Wood Burning
Laundry: Main Level
Lot: Private
Parcel#: 01604436
Parking: Attached, Garage
Patio/Porch: Deck, Enclosed, Patio, Porch
Sewer: Public Sewer
Water: Public
Room Sizes
Primary Bathroom: 9 X 8 Level - First
Sunroom: 21 X 12 Level - First
Eat-in Kitchen: 20 X 14 Level - First
Family Room: 19 X 14 Level - First
Laundry: 11 X 8 Level - First
Bonus Room: 13 X 12 Level - Lower
Bonus Room: 12 X 11 Level - Lower
Recreation: 29 X 12 Level - Lower
Bedroom: 13 X 10 Level - First
Bedroom: 14 X 12 Level - First
Dining Room: 15 X 12 Level - First
Living Room: 12 X 9 Level - First
Primary Bedroom: 12 X 19 Level - First
Bathroom: 12 X 8 Level - First
Local Schools
School District: Jackson Local
Listed By / Shown By
Listed By
Agency Name: DeHOFF REALTORS
Agency Contact: rwilkof@dehoff.com, 330-324-0573
Shown By
Agency Title: Key Realty
Agency Phone: 877-539-7589

Estimate Your Payment
Estimated Payment
$ 3,056.51 per month $2,517.17 Principal & Interest $408.08 Property Tax $131.25 Homeowner's Insurance
8365 Beatty Street Nw | MLS# 5210701
This single family home located at 8365 Beatty Street Nw, Massillon, OH 44646 is currently listed for sale with an asking price of $450,000. This property was built in 1958 and has 3 bedrooms and 2 full and 1 partial baths with 2259 sq. ft. Beatty Street Nw is located within the Jackson Local school district. Search Massillon real estate on www.ikeyrealty.com today.