
BEDS3
BATHS2 full 2 partial
SQUARE FEET2,546
MLS#1887332
STATUSActive
PROPERTY TYPEResidential - Single Family
SUBDIVISION3709
SCHOOLManchester
Property Description
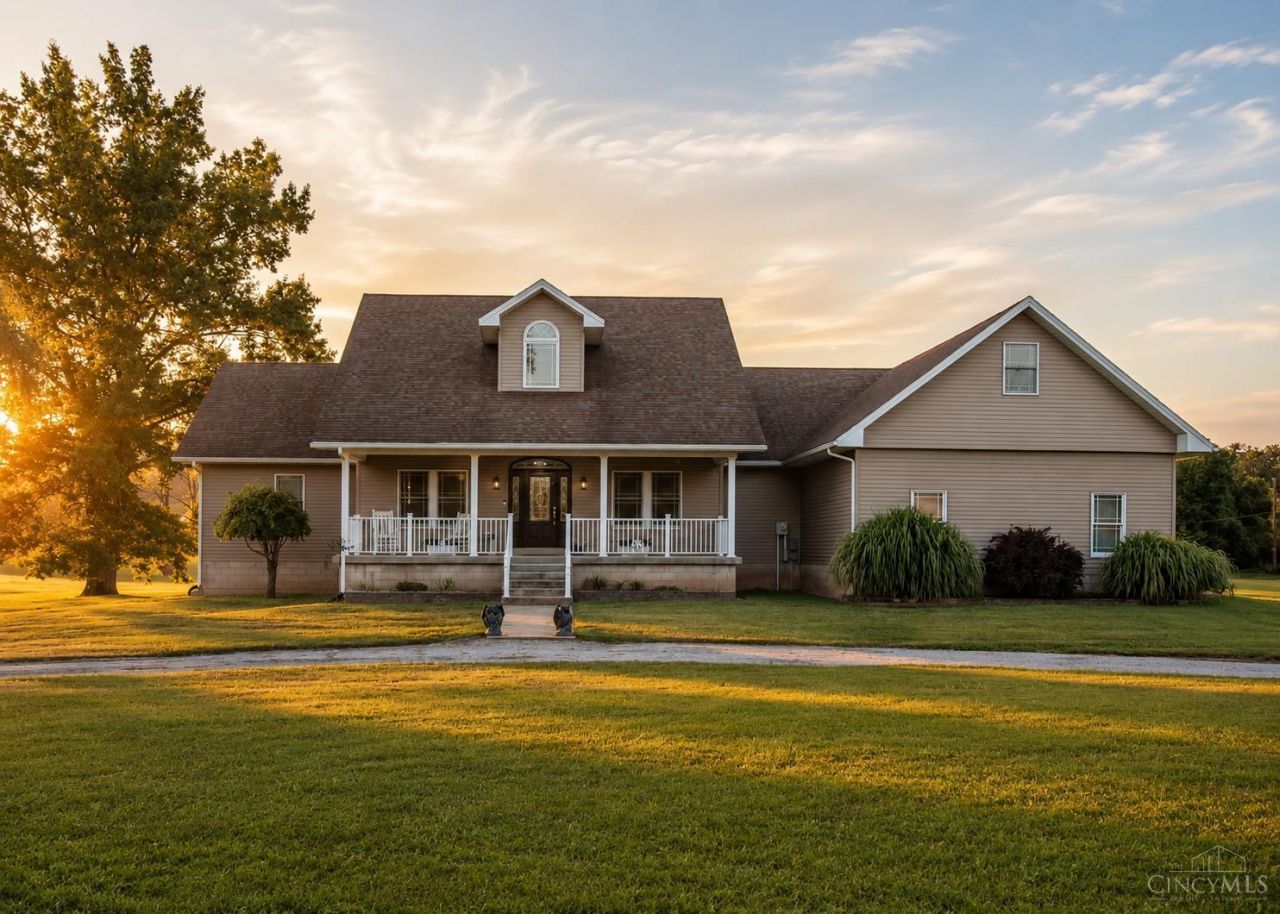
Custom-built in 2012, this remarkable 3,792 sq ft home offers exceptional space, craftsmanship and character in Manchester, Ohio. The main level features 3 bedrooms, including a spacious primary suite with private bath and walk-in closet, plus a formal dining room, private office, laundry room and expansive eat-in kitchen with island, pantry, breakfast nook and abundant cabinetry. The living room includes a gas fireplace, while the upper level showcases a whimsical library with custom built-ins opening to a 12' x 31' reading and sitting retreat, a sound-insulated, media-wired theater room and half bath. Additional highlights include geothermal heating and cooling, natural woodwork, 9'+ ceilings, a 3-car attached garage, public water and sewer, and river and valley views. Floor plan and measurements are available in the attached documents; Matterport scan available. Property will convey with a newly surveyed tract; final acreage and legal description to be determined prior to closing.
Property Features
Property Type: Residential - Single Family
Basement: Crawl
Cooling: Central Air, Geothermal
Fireplaces: 1
Garage: 3
Heating: Forced Air, Geothermal
Home Style: Traditional
Lot Size: 3.34 Acres
Roof Type: Shingle
Stories: 2.0
Taxes: $3,958
Year Built: 2012
Amenities
9Ft + Ceiling
Cathedral Ceiling
Crown Molding
Natural Woodwork
Feature Descriptions
Appliances: Convection Oven, Dishwasher, Electric Cooktop, Microwave, Refrigerator
Condo: Levels 1-3
Days on Site: 95
Exterior: Wood Siding
Fireplace Features: Gas
Flex Rooms: Media Room, Bonus Room, Sitting Area, Other
Foundation: Block
Garage/Carport: Side, Garage Attached
Gas: At Street
Kitchen: Pantry, Counter Bar, Eat-In, Walkout, Island, Wood Cabinets, Wood Floor
Miscellaneous: Flood Plain
Parcel #: 171-42-01-012.000
Parking: Off Street, Driveway
Primary Bathroom: Shower, Tile Floor, Double Vanity, Tub
Primary Bedroom: Walk-in Closet, Wall-to-Wall Carpet
Rooms Total: 16
Sewer: Public Sewer
Special View Info: River, Valley
Study: Built-ins/Bookcases, Wall-to-Wall Carpet, Wood Floor
Tax Abatement: No
Water: Public
Water Heater: Electric
Window Features: Window Film, Double Hung, Double Pane, ENERGY STAR, Gas Filled, Insulated
Room Sizes
Primary Bedroom: 16 X 20 Level - 1
Bedroom 2: 13 X 16 Level - 1
Bedroom 3: 13 X 16 Level - 1
Breakfast Room: 4 X 9 Level - 1
Dining Room: 12 X 13 Level - 1
Entry: 6 X 16 Level - 1
Living Room: 18 X 18 Level - 1
Study/Den: 12 X 15 Level - 1
Local Schools
School District: Manchester
Listed By / Shown By
Listed By
Agency Name: Huff Realty
Agent Name: Shandra Irwin
Agency Phone: 513-474-3500
Shown By
Agency Title: Key Realty
Agency Phone: 877-539-7589

Estimate Your Payment
Estimated Payment
$ 2,872.32 per month $2,416.49 Principal & Interest $329.83 Property Tax $126.00 Homeowner's Insurance
8380 Us Rt 52 | MLS# 1887332
This single family home located at 8380 Us Rt 52, Manchester, OH 45144 is currently listed for sale with an asking price of $432,000. This property was built in 2012 and has 3 bedrooms and 2 full and 2 partial baths with 2546 sq. ft. Us Rt 52 is located in the 3709 subdivision within the Manchester school district. Search 3709 real estate on www.ikeyrealty.com today.