
BEDS4
BATHS2 full 1 partial
SQUARE FEET2,668
MLS#22132555
STATUSActive
PROPERTY TYPEResidential - Single Family
SUBDIVISIONHeritage
SCHOOLFranklin Community School Corp
Property Description
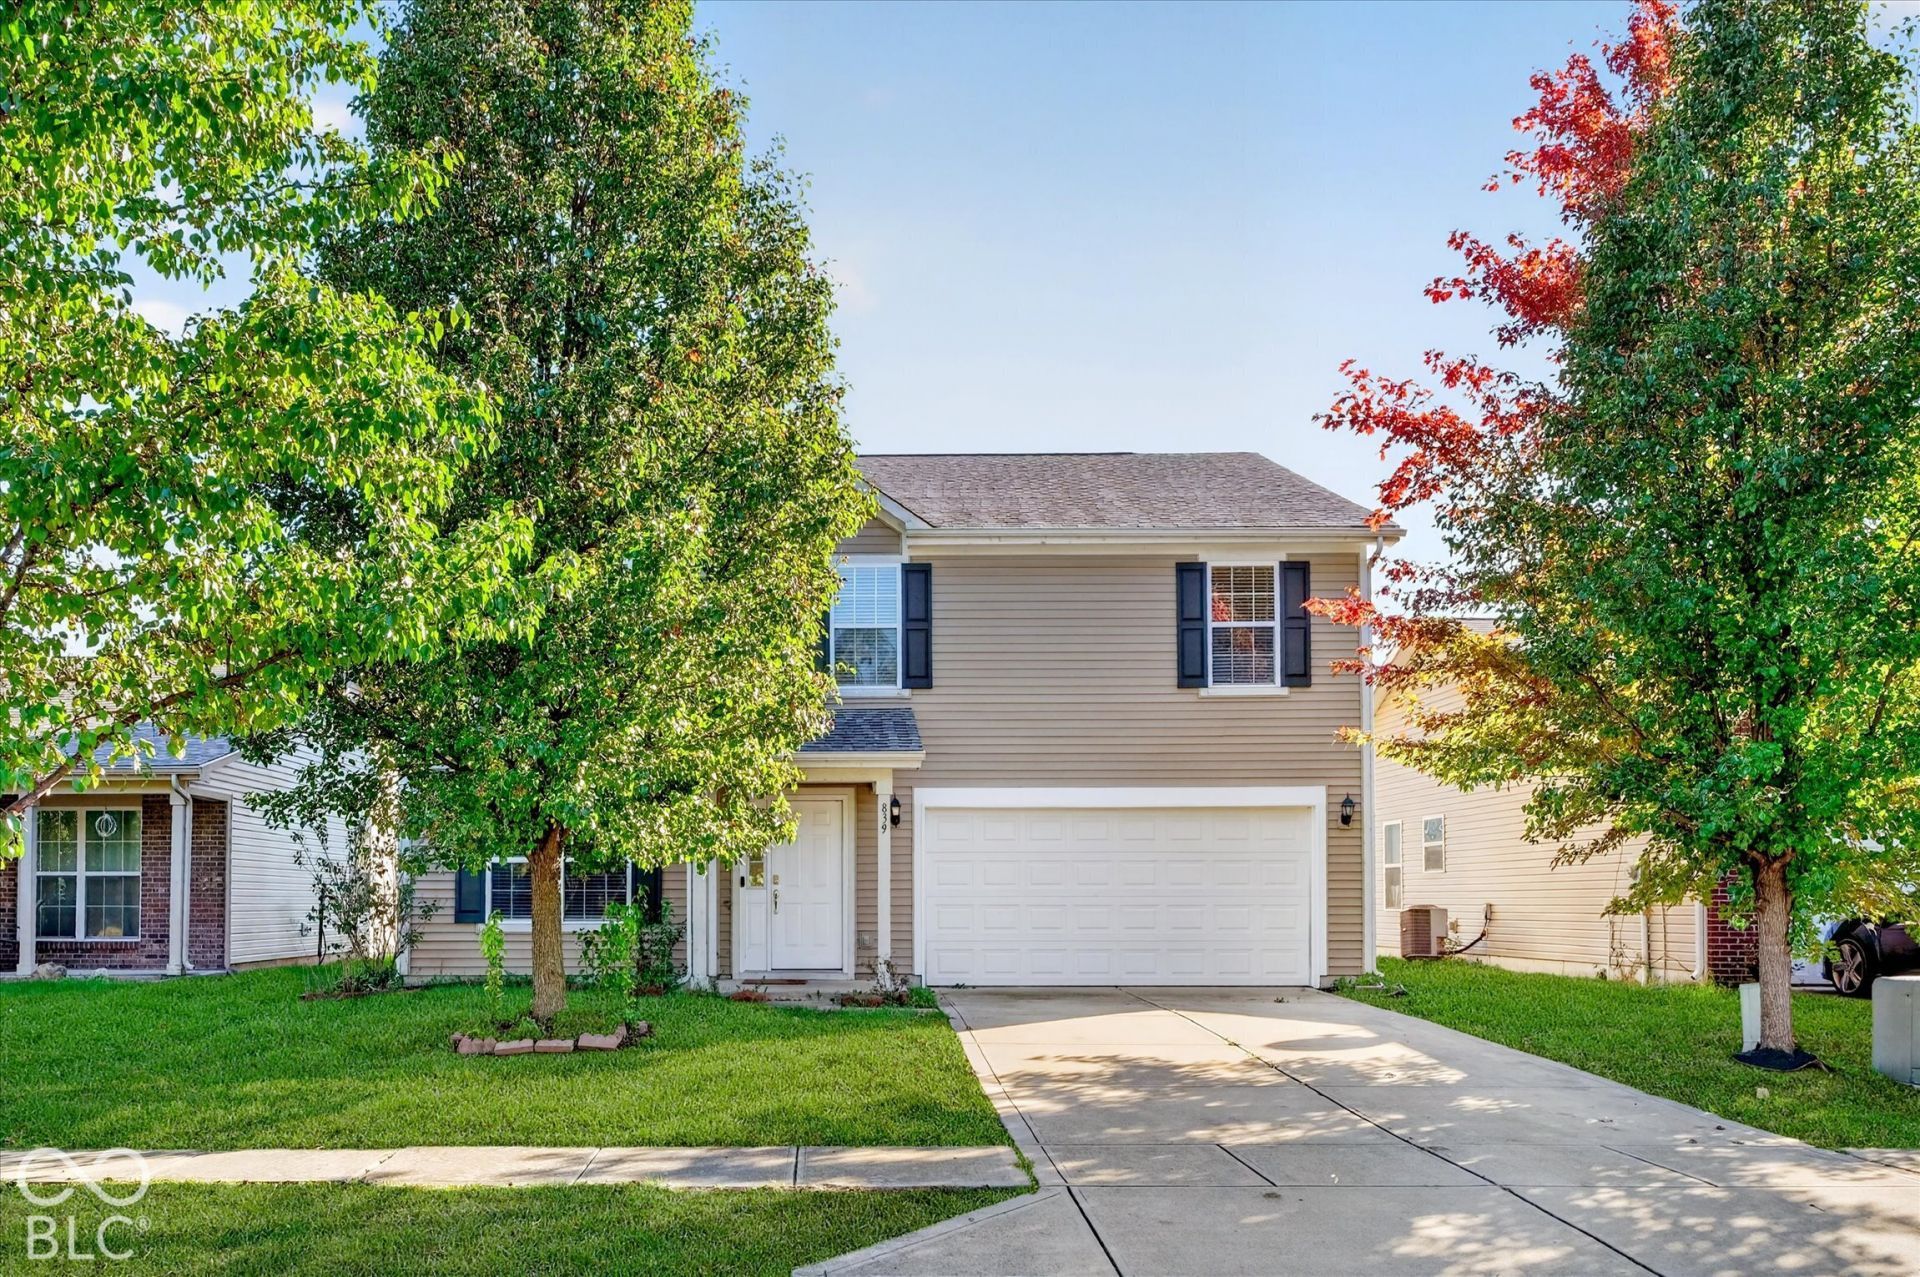
Welcome to this inviting, well-kept home in Franklin! This nicely updated 4 bed/2.5 bath home provides plenty of space for hosting family and friends. Home features a bright and comfortable living room with LVP flooring, fireplace, and natural lighting. The open-concept layout flows into a dining area, family room and kitchen. Spacious kitchen features a center island, stainless steel appliances, brand new fridge and generous cabinet space. LVP flooring offers easy maintenance throughout the main level and upstairs features all new carpet throughout! The primary suite features a spacious walk-in closet and an en-suite bath with soaking tub and separate shower. A loft, three additional bedrooms and second full bath round out the upper level. Fully fenced backyard if perfect for relaxing. Conveniently located within a few minutes from the shops and restaurants of downtown Franklin!
Property Features
Property Type: Residential - Single Family
Cooling: Heat Pump
Fireplaces: 1
Garage: 2
Heating: Heat Pump, Electric
Home Style: Traditional
Lot Size: 0.14 Acres
Stories: 2.0
Taxes: $6,558
Year Built: 2014
Appliances
Dishwasher
Dryer
Electric Water Heater
Disposal
MicroHood
Electric Oven
Refrigerator
Washer
Feature Descriptions
Bath: 2(Full-Upper), 1(Half-Main)
Days on Site: 10
Eating Area: Breakfast Room, Formal Dining Room
Equipment: Smoke Alarm
Exterior: Vinyl Siding
Fireplace: Family Room, Wood Burning, Living Room
Formal Dining: Yes
Foundation: Slab
InteriorFeatures: Attic Access, Kitchen Island, Entrance Foyer, Hi-Speed Internet Availbl, Pantry, Walk-In Closet(s)
Total Rooms: 10
Utility Options: Cable Available, Natural Gas Available
Water: Public
Room Sizes
Primary Bedroom: 18x13
Bedroom 2: 14x12
Bedroom 3: 14x12
Bedroom 4: 12x12
Kitchen: 13x12
Family Room: 19x13
Dining Room: 13x12
Living Room: 13x10
Laundry: 8x6
Loft: 9x7
Local Schools
High School: Franklin Community High School
Middle School: Franklin Community Middle School
School District: Franklin Community School Corp
Listed By / Shown By
Listed By
Agency Name: Honor Realty LLC
Agency Phone: 317-340-8839
Shown By
Agency Title: Key Realty
Agency Phone: 877-539-7589

Estimate Your Payment
Estimated Payment
$ 2,252.67 per month $1,621.62 Principal & Interest $546.50 Property Tax $84.55 Homeowner's Insurance
839 Stonehurst Drive | MLS# 22132555
This single family home located at 839 Stonehurst Drive, Franklin, IN 46131 is currently listed for sale with an asking price of $289,900. This property was built in 2014 and has 4 bedrooms and 2 full and 1 partial baths with 2668 sq. ft. Stonehurst Drive is located in the Heritage subdivision within the Franklin Community School Corp school district. Search Heritage real estate on www.ikeyrealty.com today.