
BEDS3
BATHS2 full
SQUARE FEET2,240
MLS#1067989
STATUSActive
PROPERTY TYPEResidential - Single Family
SUBDIVISIONCrestview Estates 2
SCHOOLST Vrain Dist RE 1J
Property Description
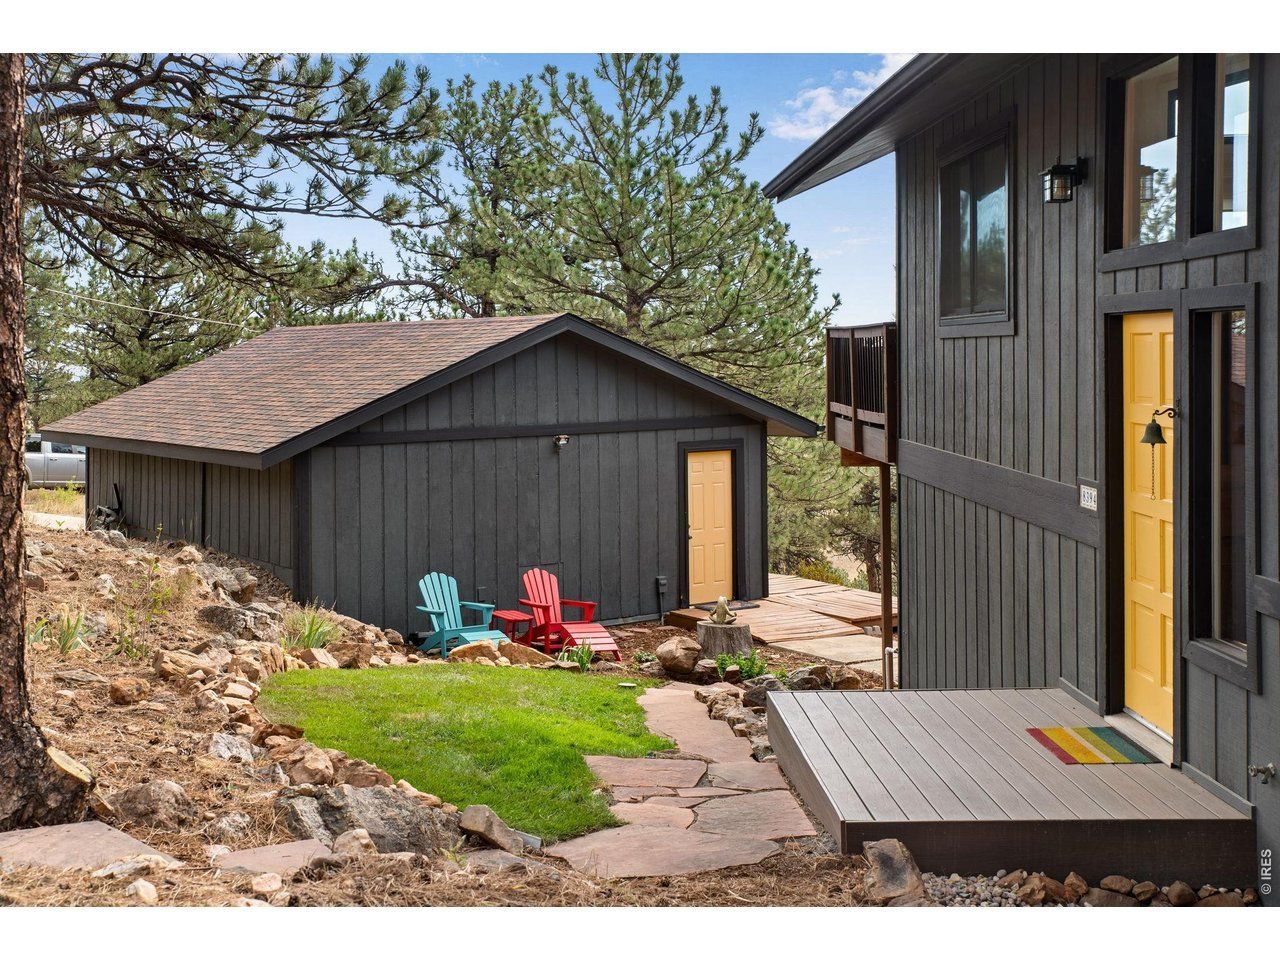
Welcome to the Treehouse! Wake up to spectacular sunrises over the Boulder Valley, and unwind each evening as city lights twinkle below and the moon rises on the horizon. This is mountain living at its most captivating.Set on a private, wooded 1+ acre lot in sought-after Crestview Estates - just six easy miles from Boulder - this beautifully updated home balances seclusion with community, and hiking trails are just a block away.The open-concept floor plan centers on a renovated chef's kitchen with stainless KitchenAid appliances and a showstopping waterfall island. Two living areas each have their own wood-burning fireplace, plus three spacious bedrooms and two fully renovated bathrooms. Hardwood floors and oversized panoramic windows frame the views throughout, and the expansive upper deck is the perfect spot to take it all in, day or night.Recent Updates & Features:Hardwood floors Renovated chef's kitchen w/ KitchenAid appliances & waterfall island Two renovated bathrooms Two wood-burning fireplaces New Andersen windows/sliding doors Large upper deck New A/C New furnace w/ humidifier New water softener + Waterdrop reverse osmosis Detached oversized 2-car garage High-speed Xfinity wifi/cablePrivate and peaceful, yet just minutes from North Boulder and downtown's shops, dining, and culture.
Property Features
Property Type: Residential - Single Family
Basement: None
Cooling: Central Air
Garage: 2
Heating: Forced Air
Lot Size: 1.13 Acres
Roof Type: Composition
Taxes: $6,450
Year Built: 1977
Amenities
Eat-in Kitchen
Separate Dining Room
Cathedral Ceiling(s)
Open Floorplan
Walk-In Closet(s)
Skylights
Kitchen Island
High Ceilings
Beamed Ceilings
Sprinkler System
Balcony
Oversized Garage
Feature Descriptions
Accessibility: Low Carpet
Appliances: Gas Range, Dishwasher, Refrigerator, Washer, Dryer, Microwave, Water Softener Owned, Disposal, Fire Alarm
Days on Site: 1
Electric: Poudre Valley Electric
Exclusions: Owners personal property
Exterior: Frame
Fireplace Features: Two or More, Living Room, Family Room
Flooring: Wood
HOA Y/N: No
Lot Features: Corner Lot, Wooded, Evergreen Trees, Native Grass, Rolling Lot, Rock Outcropping, Meadow, House Faces East, Paved, Street Light
Parcel Number: R0054763
Parking Features: Garage Door Opener, Detached
Patio And Porch: Patio, Deck
Road Frontage: County Maintained
Road Surface: Asphalt
Sewer: Septic Field
Skylight: Yes
Special View Info: Hills, Plains View
SQ FT Lower: 1120
SQ FT Main: 1120
SQ FT Total: 2240
Utilities: Natural Gas Available, Electricity Available, Cable Available, Satellite Avail, High Speed Avail
Water: Well
Window Features: Skylight(s), Window Coverings
Wooded: Yes
Local Schools
High School: Niwot
Middle School: Sunset Middle
Elementary School: Eagle Crest
School District: ST Vrain Dist RE 1J
Listed By / Shown By
Listed By
Agency Name: Compass - Boulder
Agency Contact: 3038191371
Shown By
Agency Title: Key Realty
Agency Phone: 877-539-7589

Estimate Your Payment
Estimated Payment
$ 6,981.99 per month $6,125.12 Principal & Interest $537.50 Property Tax $319.38 Homeowner's Insurance
8394 Larkspur Rd | MLS# 1067989
This single family home located at 8394 Larkspur Rd, Boulder, CO 80302 is currently listed for sale with an asking price of $1,095,000. This property was built in 1977 and has 3 bedrooms and 2 full baths with 2240 sq. ft. Larkspur Rd is located in the Crestview Estates 2 subdivision within the ST Vrain Dist RE 1J school district. Search Crestview Estates 2 real estate on www.ikeyrealty.com today.