
BEDS3
BATHS2 full 1 partial
SQUARE FEET2,089
MLS#22118107
STATUSActive
PROPERTY TYPEResidential - Single Family
SUBDIVISIONSummerlake At Summerbrook
Property Description
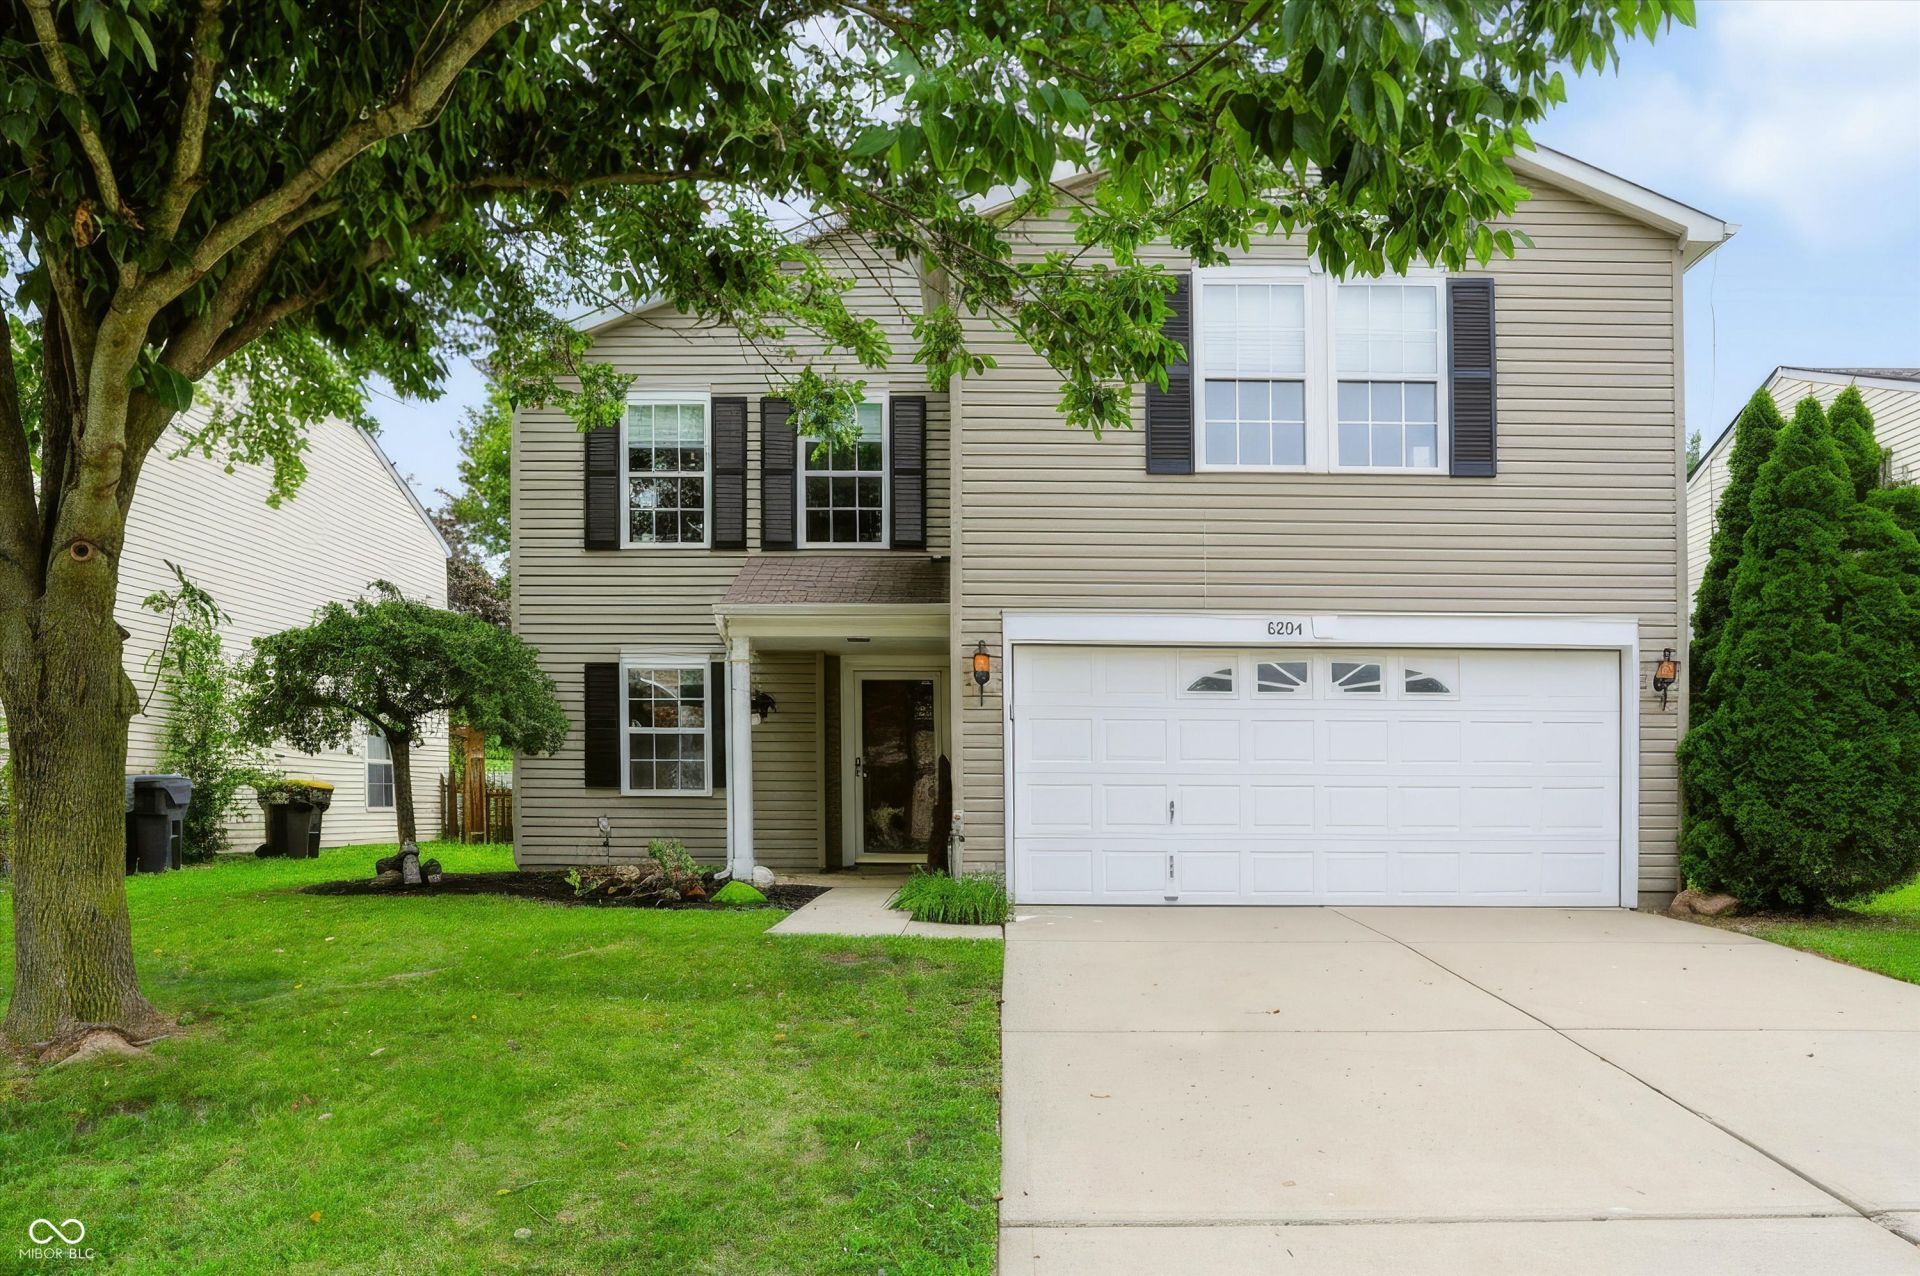
Discover your ideal sanctuary in Pendleton! Spanning 2,080 square feet of beautifully designed living space, this impressive 3-bedroom, 2.5-bathroom home seamlessly combines modern updates with everyday warmth and tranquility. Key Highlights include: Main-Level Elegance: Step inside to find gorgeous newer luxury vinyl plank flooring flowing throughout the main living areas. Heart of the Home: The inviting eat-in kitchen is tailored for both casual weeknight meals and effortless entertaining. Cozy Gatherings: Unwind in the spacious living area, complete with a cozy gas fireplace. Versatile Upper Loft: Complete with brand-new carpet, the expansive loft is ready to adapt to your lifestyle-ideal as a home office, playroom, or secondary living space. Primary Suite Retreat: Escape to the primary bedroom featuring a thoughtfully updated ensuite bath designed for relaxation. Experience the perfect blend of modern convenience, stylish finishes, and community charm in this splendid Pendleton residence.
Property Features
Property Type: Residential - Single Family
Cooling: Central Air
Fireplaces: 1
Garage: 2
Heating: Forced Air, Natural Gas
Home Style: Traditional
Lot Size: 0.13 Acres
Stories: 2.0
Taxes: $1,744
Year Built: 2003
Appliances
Dishwasher
Dryer
Disposal
MicroHood
Electric Oven
Refrigerator
Washer
Gas Water Heater
Water Softener Rented
Feature Descriptions
Bath: 2(Full-Upper), 1(Half-Main)
Days on Site: 5
Eating Area: Breakfast Room
Equipment: Smoke Alarm
Exterior: Vinyl Siding
ExteriorFeatures: Tennis Community
Fireplace: Family Room, Gas Log
Foundation: Slab
InteriorFeatures: Attic Access, Walk-In Closet(s), Wood Work Painted, Hi-Speed Internet Availbl
Total Rooms: 6
Utility Options: Natural Gas Connected
Water: Public
Room Sizes
Kitchen: 17x13
Living Room: 15x14
Primary Bedroom: 17x14
Loft: 17x14
Bedroom 3: 13x10
Bedroom 2: 15x10
Family Room: 17x16
Laundry: 8x6
Listed By / Shown By

Listed By
Agency Name: Key Realty Indiana
Agent Name: Heather Hemphill
Agency Phone: Cell: (317) 491-2582
Estimate Your Payment
Estimated Payment
$ 1,822.08 per month $1,593.65 Principal & Interest $145.33 Property Tax $83.10 Homeowner's Insurance
8394 S Shady Trail Drive | MLS# 22118107
This single family home located at 8394 S Shady Trail Drive , Pendleton, IN 46064 is currently listed for sale by Key Realty Indiana, with an asking price of $284,900. This property was built in 2003 and has 3 bedrooms and 2 full and 1 partial baths with 2089 sq. ft. S Shady Trail Drive is located in the Summerlake At Summerbrook subdivision. Search Summerlake At Summerbrook real estate on www.ikeyrealty.com today.